Wonderfully updated home in a cozy neighborhood! Just around the corner from Seeliger Elementary, you'll find 3251 Oreana Drive—a truly turn-key home that's ready for you to simply bring your furniture. This inviting 3-bedroom, 2.5-bath home offers two spacious living areas, providing plenty of room for entertaining, relaxing, or creating the perfect family gathering space. The oversized primary suite offers a peaceful retreat with ample room to stretch out and unwind. Step outside to a serene backyard featuring a beautiful pergola, creating the perfect setting to enjoy outdoor living year-round. Thoughtfully updated throughout, this home includes a newer HVAC system (2018), newer roof (2017), newer water heater (2017), fresh interior and exterior paint (2022), updated bathroom faucets and shower fixtures (2025-2026), and a remodeled kitchen featuring granite countertops, a Bosch Ultra-Quiet dishwasher, a new sink, and a replacement kitchen window. Conveniently located close to shopping, dining, and everyday amenities, this home also offers easy access to outdoor recreation. Only 30 minutes from Lake Tahoe, it's the perfect place to enjoy the best of Northern Nevada—whether you're looking for your primary residence or your own Northern Nevada retreat. With its desirable location, extensive updates, move-in-ready condition, and inviting indoor and outdoor living spaces, 3251 Oreana Drive is a home you won't want to miss!
Closed
$595,000
3251 Oreana Dr, Carson City, NV 89701
3beds
2,082sqft
Single Family Residence
Built in 1993
6,098 Square Feet Lot
$595,200 Zestimate®
$286/sqft
$2,783 Estimated rent
Home value
$595,200
$565,000 - $625,000
$2,783/mo
Zestimate® history
Owner options
List your home for rent
$2,783/mo
Rent Zestimate®
Find your next renter with Zillow Rental Manager. Plus, with online applications, you can quickly screen prospective tenants – for free.
$2,783/mo
Rent Zestimate®
Refinance and save
$3,454/mo
Est. payment
Refinancing to a lower rate could help reduce your monthly payments and save thousands over the life of the loan.
$3,454/mo
Est. payment
Explore your selling options
Work with a Zillow partner agent
Leverage their expertise and Zillow's premium Showcase listings to get your home seen by more buyers.
Get startedList with your own agent
Get your home in front of millions of buyers by listing it on Zillow.
Learn how to do itSell it yourself
Take full control of how buyers see your home on Zillow by listing For Sale by Owner (FSBO).
List your homeWhat's special
Oversized primary suiteSerene backyardBosch ultra-quiet dishwasherReplacement kitchen windowBeautiful pergola
Zillow last checked:
Listing updated:
Listed by:
Jennifer Johnson S.198386 303-999-7797,
Dickson Realty - Carson City
Bought with:
Haylee O'Bryan, S.203957
Chase International Carson Cit
Source: NNRMLS,MLS#: 260009078
Facts & features
Interior
Bedrooms & bathrooms
- Bedrooms: 3
- Bathrooms: 3
- Full bathrooms: 2
- 1/2 bathrooms: 1
Heating
- ENERGY STAR Qualified Equipment, Fireplace(s), Forced Air, Natural Gas
Cooling
- Central Air, ENERGY STAR Qualified Equipment
Appliances
- Included: Dishwasher, Disposal, Electric Range, Microwave, Refrigerator, Smart Appliance(s)
- Laundry: Laundry Room, Shelves, Washer Hookup
Features
- Breakfast Bar, Ceiling Fan(s), Entrance Foyer, High Ceilings, Pantry, Smart Thermostat, Vaulted Ceiling(s)
- Flooring: Laminate
- Windows: Aluminum Frames, Blinds, Double Pane Windows, Vinyl Frames, Window Coverings
- Number of fireplaces: 1
- Fireplace features: Gas
- Common walls with other units/homes: No Common Walls
Interior area
- Total structure area: 2,082
- Total interior livable area: 2,082 sqft
Property
Parking
- Total spaces: 2
- Parking features: Attached, Garage, Garage Door Opener
- Attached garage spaces: 2
Features
- Levels: Two
- Stories: 2
- Patio & porch: Porch, Covered, Other, Patio
- Exterior features: Rain Gutters
- Spa features: None
- Fencing: Back Yard,Full
- Has view: Yes
- View description: Mountain(s)
Lot
- Size: 6,098 Square Feet
- Features: Landscaped, Level, Sprinklers In Front, Sprinklers In Rear
Details
- Additional structures: Shed(s)
- Parcel number: 01056208
- Zoning: SF6
Construction
Type & style
- Home type: SingleFamily
- Property subtype: Single Family Residence
Materials
- Foundation: Crawl Space
- Roof: Composition,Pitched,Shingle
Condition
- New construction: No
- Year built: 1993
Utilities & green energy
- Sewer: Public Sewer
- Water: Public
- Utilities for property: Cable Available, Electricity Available, Internet Available, Internet Connected, Natural Gas Available, Natural Gas Connected, Phone Available, Sewer Available, Sewer Connected, Water Available, Water Connected, Cellular Coverage, Water Meter Installed
Community & HOA
Community
- Security: Carbon Monoxide Detector(s), Keyless Entry, Smoke Detector(s)
- Subdivision: Sky Ridge #6
HOA
- Has HOA: No
Location
- Region: Carson City
Financial & listing details
- Price per square foot: $286/sqft
- Tax assessed value: $273,441
- Annual tax amount: $2,787
- Date on market: 7/16/2026
- Cumulative days on market: 20 days
- Listing terms: 1031 Exchange,Cash,Conventional,FHA,USDA Loan,VA Loan
Price history
| Date | Event | Price |
|---|---|---|
| 8/5/2026 | Sold | $595,000$286/sqft |
Source:  NNRMLS #260009078 Report a problem NNRMLS #260009078 Report a problem | ||
| 7/22/2026 | Contingent | $595,000$286/sqft |
Source: NNRMLS #260009078 Report a problem | ||
| 7/16/2026 | Listed for sale | $595,000+170.5%$286/sqft |
Source: NNRMLS #260009078 Report a problem | ||
| 7/21/2014 | Sold | $220,000$106/sqft |
Source: Public Record Report a problem | ||
| 6/5/2014 | Listed for sale | $220,000-41.5%$106/sqft |
Source: RE/MAX Realty Affiliates-Carson City #140007535 Report a problem | ||
| 6/16/2006 | Sold | $376,000$181/sqft |
Source: Public Record Report a problem | ||
Public tax history
| Year | Property taxes | Tax assessment |
|---|---|---|
| 2025 | $2,787 +3% | $95,704 -1.5% |
| 2024 | $2,707 +3.9% | $97,138 +6% |
| 2023 | $2,605 +3% | $91,670 +11.5% |
| 2022 | $2,529 +3% | $82,218 +1.1% |
| 2021 | $2,456 | $81,334 +4% |
| 2019 | $2,456 +6.2% | $78,190 +3.6% |
| 2018 | $2,313 +3% | $75,507 +3.5% |
| 2017 | $2,246 +3% | $72,948 +4.2% |
| 2016 | $2,180 +2.6% | $70,020 +5.5% |
| 2015 | $2,126 +3.2% | $66,343 +14.1% |
| 2014 | $2,060 +5.4% | $58,159 +2.2% |
| 2013 | $1,955 +3% | $56,922 -14.1% |
| 2012 | $1,898 +3% | $66,243 -12.6% |
| 2011 | $1,843 +3% | $75,798 -5% |
| 2010 | $1,789 +3% | $79,760 -3.7% |
| 2009 | $1,737 +3% | $82,813 -2.7% |
| 2008 | $1,687 +3% | $85,117 +11.9% |
| 2007 | $1,638 | $76,032 +10% |
| 2006 | -- | $69,103 +14.9% |
| 2005 | -- | $60,141 +0.4% |
| 2004 | -- | $59,925 +8.3% |
| 2003 | -- | $55,332 -1.9% |
| 2002 | -- | $56,430 +1.1% |
| 2001 | $1,423 | $55,794 |
Find assessor info on the county website
Neighborhood: 89701
Nearby homes
- $581,1004 bd3 ba2.5k sqft3227 Oreana Dr, Carson City, NV 89701Off Market
- $472,4003 bd2 ba1.6k sqft3275 Oreana Dr, Carson City, NV 89701Off Market
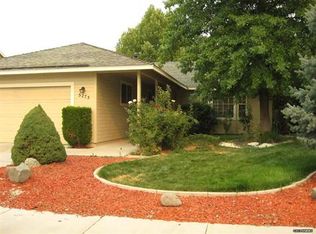
- $478,7003 bd2 ba1.6k sqft3266 Halleck Dr, Carson City, NV 89701Off Market
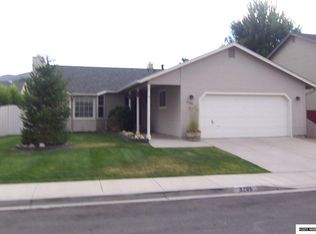
- $635,7005 bd3 ba2.9k sqft3230 Halleck Dr, Carson City, NV 89701Off Market
- $501,0003 bd3 ba2k sqft3284 Halleck Dr, Carson City, NV 89701Off Market
- $585,0004 bd3 ba2.5k sqft3321 Oreana Dr, Carson City, NV 89701Sold
- $546,2004 bd2 ba2.5k sqft3203 Oreana Dr, Carson City, NV 89701Off Market
- $581,9004 bd3 ba2.2k sqft3232 Oreana Dr, Carson City, NV 89701Off Market
Nearby schools
GreatSchools rating
- 6/10Al Seeliger Elementary SchoolGrades: PK-5Distance: 0.4 mi
- 6/10Eagle Valley Middle SchoolGrades: 6-8Distance: 2.2 mi
- 5/10Carson High SchoolGrades: 9-12Distance: 2.2 mi
Schools provided by the listing agent
- Elementary: Al Seeliger
- Middle: Eagle Valley
- High: Carson
Source: NNRMLS. This data may not be complete. We recommend contacting the local school district to confirm school assignments for this home.
Get a cash offer in 3 minutes
Find out how much your home could sell for in as little as 3 minutes with a no-obligation cash offer.
Estimated market value
$595,200
Get a cash offer in 3 minutes
Find out how much your home could sell for in as little as 3 minutes with a no-obligation cash offer.
Estimated market value
$595,200
- Nevada
- Carson City
- Carson City
- 89701
- 3251 Oreana Dr
Nearby cities
Nearby zip codes
Other Carson City Topics
