Skip main navigation
Closed
  • $415,000

    3251 Oulten St SW, Concord, NC 28027

    5beds
    2,645sqft
    Single Family Residence
    Built in 2010
    0.19 Acres Lot
    $413,400 Zestimate®
    $157/sqft
    $2,492 Estimated rent

    Home value

    $413,400

    $389,000 - $442,000

    $2,492/mo

    Zestimate® history
    Loading
    Loading...

    Owner options

    List your home for rent

    $2,492/mo

    Rent Zestimate®

    Find your next renter with Zillow Rental Manager. Plus, with online applications, you can quickly screen prospective tenants – for free.

    Learn more

    $2,492/mo

    Rent Zestimate®

    Refinance and save

    $2,643/mo

    Est. payment

    Refinancing to a lower rate could help reduce your monthly payments and save thousands over the life of the loan.

    See today's rates

    $2,643/mo

    Est. payment

    Explore your selling options

    Work with a Zillow partner agent

    Leverage their expertise and Zillow's premium Showcase listings to get your home seen by more buyers.

    Get started

    List with your own agent

    Get your home in front of millions of buyers by listing it on Zillow.

    Learn how to do it

    Sell it yourself

    Take full control of how buyers see your home on Zillow by listing For Sale by Owner (FSBO).

    List your home

    What's special

    Gas fireplaceUpgraded backyard patioHardwood floorsManageable yard spaceGranite countertopsWalk-in closetDual vanity
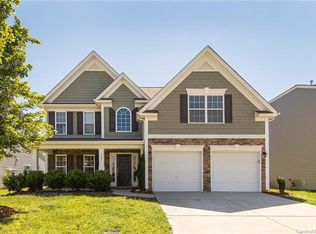
    Welcome to this beautifully updated 5-bedroom, 3-bathroom single-family home offering 2,645 square feet of living space on a .19-acre lot in desirable Concord, NC. Built in 2010 and located just 10–15 minutes from Downtown Concord and approximately 25–30 minutes to Uptown Charlotte, this home offers the perfect balance of space, convenience, and lifestyle. Step inside to find hardwood floors, a warm and inviting living room with a gas fireplace, and a functional open layout ideal for both everyday living and entertaining. The kitchen features granite countertops and was thoughtfully updated in 2023, creating a modern and stylish space for cooking and gathering. The primary suite offers a spacious retreat complete with a walk-in closet, dual vanity, and soaking tub. All secondary bathrooms were updated in 2023, adding value and a fresh, contemporary feel throughout the home. A medical-grade HVAC system installed in 2021 provides enhanced air quality and peace of mind. Outside, enjoy an upgraded backyard patio and firepit—perfect for entertaining guests or relaxing evenings at home. The property also includes a 2-car garage and manageable yard space with room to enjoy without excessive upkeep. Located just 15 minutes from shopping, dining, and entertainment at Concord Mills Mall and with convenient access to major highways, this home is positioned in a highly desirable area of Cabarrus County. The community features an outdoor pool and playground, adding to the neighborhood appeal. While the home may need some light TLC, it presents a fantastic opportunity to own a spacious, updated property in a prime Concord location. Schedule your private showing today and see the potential this home has to offer.

    Zillow last checked:

    Listing updated:

    Listed by:

    Craig LePage lepagejohnsonoffers@gmail.com,

    EXP Realty LLC Mooresville,

    Hunter Smith,

    EXP Realty LLC Mooresville

    Bought with:

    Breanna Bingham

    Nestlewood Realty, LLC

    Source: Canopy MLS as distributed by MLS GRID,MLS#: 4350167MLS Logo

    Facts & features

    Interior

    Bedrooms & bathrooms
    • Bedrooms: 5
    • Bathrooms: 3
    • Full bathrooms: 3
    • Main level bedrooms: 1
    Primary bedroom
    • Level: Upper
    Bedroom s
    • Level: Main
    Bedroom s
    • Level: Upper
    Bathroom full
    • Level: Main
    Bathroom full
    • Level: Upper
    Other
    • Level: Upper
    Breakfast
    • Level: Main
    Dining room
    • Level: Main
    Great room
    • Level: Main
    Kitchen
    • Level: Main
    Laundry
    • Level: Upper
    Heating
    • Forced Air, Natural Gas
    Cooling
    • Ceiling Fan(s), Central Air
    Appliances
    • Included: Dishwasher, Disposal, Electric Oven, Electric Range, Gas Water Heater, Microwave, Plumbed For Ice Maker
    • Laundry: Electric Dryer Hookup, Laundry Room, Upper Level
    Features
    • Breakfast Bar, Soaking Tub, Open Floorplan, Walk-In Closet(s)
    • Flooring: Carpet, Hardwood, Vinyl
    • Has basement: No
    • Attic: Pull Down Stairs
    • Fireplace features: Gas Log, Great Room
    Interior area
    • Total structure area: 2,645
    • Total interior livable area: 2,645 sqft
    • Finished area above ground: 2,645
    • Finished area below ground: 0

    Property

    Parking
    • Total spaces: 2
    • Parking features: Driveway, Attached Garage, Garage Faces Front, Garage on Main Level
    • Attached garage spaces: 2
    • Has uncovered spaces: Yes
    Features
    • Levels: Two
    • Stories: 2
    • Patio & porch: Covered, Front Porch, Patio
    • Exterior features: Fire Pit
    • Pool features: Community
    Lot
    • Size: 0.19 Acres
    • Dimensions: 56 x 149
    Details
    • Parcel number: 55197304390000
    • Zoning: TND
    • Special conditions: In Foreclosure

    Construction

    Type & style
    • Home type: SingleFamily
    • Property subtype: Single Family Residence
    Materials
    • Stone Veneer, Vinyl
    • Foundation: Slab
    Condition
    • New construction: No
    • Year built: 2010

    Utilities & green energy

    • Sewer: Public Sewer
    • Water: City

    Community & HOA

    Community
    • Features: Playground
    • Subdivision: Hampden Village
    HOA
    • Has HOA: Yes
    • HOA fee: $148 quarterly
    • HOA name: Hampen Village HOA
    Location
    • Region: Concord

    Financial & listing details

    • Price per square foot: $157/sqft
    • Tax assessed value: $372,610
    • Annual tax amount: $1,856
    • Date on market: 3/1/2026
    • Cumulative days on market: 2 days
    • Listing terms: Cash,Conventional,FHA,VA Loan
    • Road surface type: Concrete, Paved

    Price history

    DateEventPrice
    4/15/2026Sold$415,000+89.5%$157/sqft
    Source: Canopy MLS as distributed by MLS GRID #4350167 Report a problem
    8/9/2017Sold$219,000-2.7%$83/sqft
    Source: Public Record Report a problem
    7/4/2017Pending sale$225,000$85/sqft
    Source: Charlotte - UNC Area #3296007 Report a problem
    7/1/2017Listed for sale$225,000+28.6%$85/sqft
    Source: Charlotte - UNC Area #3296007 Report a problem
    10/24/2014Sold$175,000+7.4%$66/sqft
    Source: Public Record Report a problem
    5/26/2011Sold$163,000$62/sqft
    Source: Public Record Report a problem

    Public tax history

    YearProperty taxesTax assessment
    2025$1,856 -50%$372,610
    2024$3,711 +29.5%$372,610 +58.6%
    2023$2,867 $234,990
    2022$2,867 $234,990
    2021$2,867 +15.1%$234,990 +15.1%
    2019$2,490 $204,120
    2018-- $204,120
    2017-- $204,120 +24.5%
    2016$1,429 $163,890
    2015$1,429 -26.1%$163,890
    2014$1,934 $163,890
    2013-- $163,890
    2012-- $163,890
    Find assessor info on the county website

    Neighborhood: 28027

    Nearby schools

    GreatSchools rating
    Schools provided by the listing agent
    • Elementary: Wolf Meadow
    • Middle: J.N. Fries
    • High: West Cabarrus

    Source: Canopy MLS as distributed by MLS GRID. This data may not be complete. We recommend contacting the local school district to confirm school assignments for this home.

    Get a cash offer in 3 minutes
    Find out how much your home could sell for in as little as 3 minutes with a no-obligation cash offer.
    Estimated market value
    $413,400
    Get a cash offer in 3 minutes
    Find out how much your home could sell for in as little as 3 minutes with a no-obligation cash offer.
    Estimated market value
    $413,400