Skip main navigation
Sold
  • Price Unknown

    3251 River Landing Dr, Addis, LA 70710

    3beds
    2,040sqft
    Single Family Residence
    Built in 2005
    0 Square Feet Lot
    $310,000 Zestimate®
    $--/sqft
    $2,156 Estimated rent

    Home value

    $310,000

    Estimated sales range

    Not available

    $2,156/mo

    Zestimate® history
    Loading
    Loading...

    Owner options

    List your home for rent

    $2,156/mo

    Rent Zestimate®

    Find your next renter with Zillow Rental Manager. Plus, with online applications, you can quickly screen prospective tenants – for free.

    Learn more

    $2,156/mo

    Rent Zestimate®

    Refinance and save

    $125/mo

    Est. payment

    Refinancing to a lower rate could help reduce your monthly payments and save thousands over the life of the loan.

    See today's rates

    $125/mo

    Est. payment

    Explore your selling options

    Work with a Zillow partner agent

    Leverage their expertise and Zillow's premium Showcase listings to get your home seen by more buyers.

    Get started

    List with your own agent

    Get your home in front of millions of buyers by listing it on Zillow.

    Learn how to do it

    Sell it yourself

    Take full control of how buyers see your home on Zillow by listing For Sale by Owner (FSBO).

    List your home

    What's special

    Architectural detailsExtra-wide california garagePrivacy-fenced backyardCypress columnsCovered patio spaceCabinetry and ceramic tileSpacious front porch
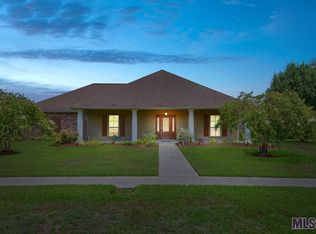
    This beautifully maintained home is a must-see! If you love to cook, the spacious kitchen with an island will be your perfect haven. Black appliances complement the cabinetry and ceramic tile, while recessed lighting adds a modern touch. The kitchen flows into a large breakfast area with a cathedral ceiling, and there’s also a formal dining room—ideal for hosting family gatherings and holiday celebrations. The den features an 11' ceiling with elegant triple crown molding, a ventless fireplace, wood floors, and a built-in entertainment center designed for a large TV. Architectural details include arched cased openings and bull-nosed edges throughout. The master suite offers a relaxing sitting area—perfect for unwinding with a good book. The en-suite bath boasts his and her vanities, a large jetted tub, an oversized shower with a rain showerhead, and a designated sitting area for added comfort. One of the guest bedrooms in this split floor plan includes a built-in desk. Step outside to enjoy 195 square feet of covered patio space and over 350 square feet of open patio within the privacy-fenced backyard. Additional highlights include a 12' x 22' boat port with a roll-up door, an extra-wide California garage, and a spacious front porch with charming cypress columns.

    Zillow last checked:

    Listing updated:

    Listed by:

    Clonise Stewart,

    Keller Williams Realty Red Stick Partners

    Bought with:

    Angelon Nelson, 995706102

    Fathom Realty LA LLC

    Source: ROAM MLS,MLS#: 2025005755MLS Logo

    Facts & features

    Interior

    Bedrooms & bathrooms
    • Bedrooms: 3
    • Bathrooms: 3
    • Full bathrooms: 2
    • 1/2 bathrooms: 1
    Primary bedroom
    • Level: First
    • Area: 240.25 Square Feet
    • Dimensions: 15.5x15.5
    Bedroom
    • Level: First
    • Area: 120 Square Feet
    • Dimensions: 12x10
    Bedroom
    • Level: First
    • Area: 124.3 Square Feet
    • Dimensions: 11x11.3
    Breakfast
    • Level: First
    • Area: 120 Square Feet
    • Dimensions: 12x10
    Den
    • Level: First
    • Area: 342 Square Feet
    • Dimensions: 19x18
    Dining room
    • Level: First
    • Area: 115.5 Square Feet
    • Dimensions: 11x10.5
    Foyer
    • Level: First
    • Area: 63.8 Square Feet
    • Dimensions: 11x5.8
    Kitchen
    • Level: First
    • Area: 169 Square Feet
    • Dimensions: 13x13
    Heating
    • Central
    Cooling
    • Central Air
    Appliances
    • Included: Disposal, Dishwasher, Microwave, Range
    Features
    • High Ceilings
    • Flooring: Carpet, Ceramic Tile, Wood
    Interior area
    • Total structure area: 3,180
    • Total interior livable area: 2,040 sqft

    Property

    Parking
    • Total spaces: 2
    Features
    • Levels: One
    • Stories: 1
    • Fencing: Wood
    Lot
    • Size: 0 Square Feet
    • Dimensions: 90 x 165
    • Features: Landscaped, Level, No Outlet Street
    Details
    • Parcel number: 014700002500
    • Special conditions: Standard

    Construction

    Type & style
    • Home type: SingleFamily
    • Architectural style: Acadian
    • Property subtype: Single Family Residence
    Materials
    • Brick, Frame, Fiber Cement, Stucco
    • Foundation: Slab
    Condition
    • Year built: 2005

    Utilities & green energy

    • Sewer: Public Sewer
    • Water: Public
    • Utilities for property: Cable Available

    Community & HOA

    Community
    • Security: Smoke Detector(s)
    • Subdivision: River Landing
    HOA
    • Has HOA: Yes
    • HOA fee: $125 annually
    Location
    • Region: Addis

    Financial & listing details

    • Tax assessed value: $258,300
    • Annual tax amount: $1,812
    • Date on market: 4/1/2025
    • Listing terms: Cash,Conventional,FHA,VA Loan

    Price history

    DateEventPrice
    5/1/2025Sold--
    Source: ROAM MLS #2025005755 Report a problem
    4/11/2025Pending sale$299,000$147/sqft
    Source: ROAM MLS #2025005755 Report a problem
    4/1/2025Listed for sale$299,000+24.6%$147/sqft
    Source: ROAM MLS #2025005755 Report a problem
    2/2/2012Listing removed$240,000$118/sqft
    Source: ReMax/First #B1011929 Report a problem
    11/10/2011Listed for sale$240,000$118/sqft
    Source: ReMax/First #B1011929 Report a problem
    8/11/2011Listing removed$240,000$118/sqft
    Source: RE/MAX First #B1011929 Report a problem
    5/12/2011Listed for sale$240,000$118/sqft
    Source: RE/MAX First #B1011929 Report a problem
    2/28/2007Sold--
    Source: ROAM MLS #2006138067 Report a problem
    10/18/2005Sold--
    Source: Public Record Report a problem
    2/17/2005Sold--
    Source: Public Record Report a problem

    Public tax history

    YearProperty taxesTax assessment
    2025$1,812 +2%$25,830
    2024$1,775 +9.8%$25,830 +12%
    2023$1,617 -1%$23,070
    2022$1,633 -2.2%$23,070
    2021$1,670 +16.3%$23,070 +11.1%
    2020$1,436 -23.3%$20,760 -13.8%
    2019$1,872 $24,090
    2018$1,872 -1.8%$24,090
    2017$1,906 +8.3%$24,090 +0.8%
    2015$1,760 -12.9%$23,910
    2014$2,020 $23,910
    2013$2,020 $23,910
    2012$2,020 -4.1%$23,910 +2.1%
    2011$2,107 +0.1%$23,410
    2010$2,104 $23,410
    Find assessor info on the county website

    Neighborhood: 70710

    Nearby schools

    GreatSchools rating
    Get a cash offer in 3 minutes
    Find out how much your home could sell for in as little as 3 minutes with a no-obligation cash offer.
    Estimated market value

    $310,000

    Get a cash offer in 3 minutes
    Find out how much your home could sell for in as little as 3 minutes with a no-obligation cash offer.
    Estimated market value

    $310,000