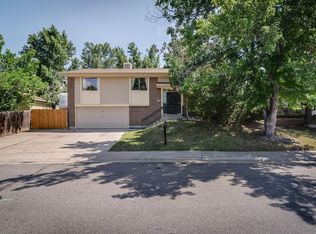
Walk into this impressive 18.5 foot soaring vaulted ceiling and gleaming Brazilin hardwood floors where you will find your formal living and dining room with a total 6 bedrooms and 3 baths. Main floor bedroom may be used as a den/study. Contemporary floor plan with vaulted ceilings in the entryway, family room, master suite and upper secondary bedrooms. Imagine romantic candle lite dinners in your formal dining room. Master suite with dual sinks and 5 piece bath where you can relax and enjoy warm, relaxing bubble baths in your large oval tub. Keep cool and comfortable during the summer with central air-conditioning and warm snuggles in the winter time with your gas fireplace in the family room with vaulted ceiling and skylights. Corner lot with privacy fence and wrap around covered patio for BBQs, parties, relaxation and so much more. 2 car attached garage plus 2 car tandem carport make this a dream come true for automobile enthusiasts. Per https://www.niche.com/places-to-live/n/hutchinson-heights-aurora-co/ gives this AMAZING neighborhood of Hutchinson Heights an overall B rating where the public schools are above average. This great home backs onto Hill Top Park which is a hub for recreation, with basketball & tennis courts, playgrounds & covered picnic areas.
Qualified Veterans may assume this VA loan with a 2.25% interest rate and $417,000 down payment.
Roof shall be replaced and Buyers could have the opportunity to choose their new roof's color.
Refrigerator may stay with your new home however the ice-maker is not working presently.
Sold for $545,000
$545,000
3251 S Salida Way, Aurora, CO 80013
6beds
3,287sqft
Single Family Residence
Built in 1985
8,581 Square Feet Lot
$549,600 Zestimate®
$166/sqft
$3,786 Estimated rent
Home value
$549,600
$522,000 - $577,000
$3,786/mo
Zestimate® history
Owner options
List your home for rent
$3,786/mo
Rent Zestimate®
Find your next renter with Zillow Rental Manager. Plus, with online applications, you can quickly screen prospective tenants – for free.
$3,786/mo
Rent Zestimate®
Refinance and save
$3,212/mo
Est. payment
Refinancing to a lower rate could help reduce your monthly payments and save thousands over the life of the loan.
$3,212/mo
Est. payment
Explore your selling options
Work with a Zillow partner agent
Leverage their expertise and Zillow's premium Showcase listings to get your home seen by more buyers.
Get startedList with your own agent
Get your home in front of millions of buyers by listing it on Zillow.
Learn how to do itSell it yourself
Take full control of how buyers see your home on Zillow by listing For Sale by Owner (FSBO).
List your homeWhat's special
Gas fireplaceTennis courtsContemporary floor planVaulted ceilingVaulted ceilingsFormal livingCentral air-conditioning
Zillow last checked:
Listing updated:
Listed by:
Judy Johnson Judy.Homes@comcast.net,
You 1st Realty
Bought with:
Cherie Wahl, 040011859
LIV Sotheby's International Realty
Source: REcolorado as distributed by MLS GRID,MLS#: 4270032
Facts & features
Interior
Bedrooms & bathrooms
- Bedrooms: 6
- Bathrooms: 3
- Full bathrooms: 2
- 1/2 bathrooms: 1
- Main level bathrooms: 1
- Main level bedrooms: 1
Primary bedroom
- Description: Soaring 10'4" Vaulted Ceiling & Above Closet Decorator/Storage Ledge
- Level: Upper
- Area: 210 Square Feet
- Dimensions: 14 x 15
Bedroom
- Level: Main
- Area: 120 Square Feet
- Dimensions: 12 x 10
Bedroom
- Description: Vaulted Ceiling And Attractive Lemon Wedge Window
- Level: Upper
- Area: 132 Square Feet
- Dimensions: 11 x 12
Bedroom
- Level: Upper
- Area: 126 Square Feet
- Dimensions: 10.5 x 12
Bedroom
- Level: Basement
- Area: 204 Square Feet
- Dimensions: 12 x 17
Bedroom
- Description: Non-Conforming
- Level: Basement
- Area: 120 Square Feet
- Dimensions: 12 x 10
Primary bathroom
- Description: 5 Piece Master Bath With Dual Sinks
- Level: Upper
- Area: 72 Square Feet
- Dimensions: 8 x 9
Bathroom
- Level: Main
- Area: 22.5 Square Feet
- Dimensions: 5 x 4.5
Bathroom
- Level: Upper
- Area: 40 Square Feet
- Dimensions: 5 x 8
Dining room
- Level: Main
- Area: 143 Square Feet
- Dimensions: 13 x 11
Family room
- Description: With 15 Ft. Ceiling, Gas Fireplace And Skylights
- Level: Main
- Area: 300 Square Feet
- Dimensions: 15 x 20
Game room
- Level: Basement
- Area: 204 Square Feet
- Dimensions: 12 x 17
Kitchen
- Description: Attractive White Beveled Subway Tile Backsplash
- Level: Main
- Area: 286 Square Feet
- Dimensions: 13 x 22
Living room
- Level: Main
- Area: 234 Square Feet
- Dimensions: 13 x 18
Heating
- Forced Air
Cooling
- Central Air
Appliances
- Included: Dishwasher, Disposal, Dryer, Gas Water Heater, Oven, Range, Range Hood, Refrigerator, Washer
Features
- Ceiling Fan(s), Eat-in Kitchen, High Ceilings, Laminate Counters, Vaulted Ceiling(s)
- Flooring: Carpet, Vinyl, Wood
- Windows: Double Pane Windows, Skylight(s), Window Coverings, Window Treatments
- Basement: Finished,Full
- Number of fireplaces: 1
- Fireplace features: Family Room, Gas
Interior area
- Total structure area: 3,287
- Total interior livable area: 3,287 sqft
- Finished area above ground: 2,300
- Finished area below ground: 987
Property
Parking
- Total spaces: 4
- Parking features: Concrete
- Attached garage spaces: 2
- Carport spaces: 2
- Covered spaces: 4
Features
- Levels: Two
- Stories: 2
- Patio & porch: Covered, Front Porch, Patio, Wrap Around
- Exterior features: Private Yard
Lot
- Size: 8,581 Square Feet
- Features: Corner Lot
Details
- Parcel number: 031523001
- Special conditions: Standard
Construction
Type & style
- Home type: SingleFamily
- Architectural style: Contemporary
- Property subtype: Single Family Residence
Materials
- Frame
- Foundation: Concrete Perimeter
- Roof: Composition
Condition
- Year built: 1985
Utilities & green energy
- Electric: 110V, 220 Volts
- Sewer: Public Sewer
- Water: Public
- Utilities for property: Electricity Connected, Natural Gas Connected
Community & HOA
Community
- Security: Carbon Monoxide Detector(s), Smoke Detector(s)
- Subdivision: Hutchinson Heights
HOA
- Has HOA: No
Location
- Region: Aurora
Financial & listing details
- Price per square foot: $166/sqft
- Tax assessed value: $547,400
- Annual tax amount: $2,679
- Date on market: 7/8/2023
- Listing terms: Cash,Conventional,FHA,Assumable,VA Loan
- Exclusions: All Seller's Personal Property, Video Doorbell, Motion Detectors, Security Cameras And Alarm System.
- Ownership: Individual
- Electric utility on property: Yes
- Road surface type: Paved
Price history
| Date | Event | Price |
|---|---|---|
| 8/24/2023 | Sold | $545,000-5.2%$166/sqft |
Source:  REcolorado as distributed by MLS GRID #4270032 Report a problem REcolorado as distributed by MLS GRID #4270032 Report a problem | ||
| 8/9/2022 | Listing removed | -- |
Source:  HomeSmart Report a problem HomeSmart Report a problem | ||
| 7/15/2022 | Listed for sale | $575,000$175/sqft |
Source: HomeSmart #4805724 Report a problem | ||
| 7/8/2022 | Pending sale | $575,000$175/sqft |
Source: HomeSmart #4805724 Report a problem | ||
| 7/1/2022 | Listed for sale | $575,000+258%$175/sqft |
Source: HomeSmart #4805724 Report a problem | ||
| 11/20/1996 | Sold | $160,600+10.7%$49/sqft |
Source: Public Record Report a problem | ||
| 8/16/1994 | Sold | $145,100$44/sqft |
Source: Public Record Report a problem | ||
Public tax history
| Year | Property taxes | Tax assessment |
|---|---|---|
| 2025 | $3,859 +15.4% | $34,213 -15% |
| 2024 | $3,345 +24.9% | $40,267 +0.5% |
| 2023 | $2,679 -3.1% | $40,056 +50.2% |
| 2022 | $2,765 | $26,675 -2.8% |
| 2021 | -- | $27,442 +1% |
| 2020 | $2,828 +18.2% | $27,163 |
| 2019 | $2,394 | $27,163 +20% |
| 2018 | $2,394 +15% | $22,637 |
| 2017 | $2,082 | $22,637 +11.7% |
| 2016 | -- | $20,274 |
| 2015 | -- | $20,274 +44.6% |
| 2014 | $1,839 +39.3% | $14,018 -16.4% |
| 2013 | $1,320 | $16,770 |
| 2012 | -- | $16,770 |
| 2011 | $1,234 +1.1% | $16,770 +10.1% |
| 2010 | $1,221 -24.8% | $15,230 |
| 2009 | $1,623 | $15,230 -24.8% |
| 2008 | -- | $20,266 |
| 2007 | -- | $20,266 +8.6% |
| 2006 | -- | $18,659 |
| 2005 | -- | $18,659 +0% |
| 2002 | $1,432 +11% | $18,650 +14.1% |
| 2001 | $1,290 | $16,340 |
Find assessor info on the county website
Neighborhood: Aurora Knolls - Hutchinson Heights
Nearby homes
- $487,3003 bd3 ba2k sqft3261 S Salida Way, Aurora, CO 80013Off Market
- $493,6003 bd3 ba2.3k sqft17424 E Eastman Dr, Aurora, CO 80013Off Market
- $480,7004 bd3 ba2.1k sqft17428 E Flora Pl, Aurora, CO 80013Off Market

- $484,8003 bd3 ba2k sqft3252 S Salida Way, Aurora, CO 80013Off Market
- $599,9005 bd4 ba3.6k sqft3262 S Salida Way, Aurora, CO 80013Sold
- $504,4003 bd3 ba2.5k sqft3281 S Salida Way, Aurora, CO 80013Off Market
- $504,6004 bd3 ba2.1k sqft17429 E Flora Pl, Aurora, CO 80013Off Market
- $480,9004 bd2 ba1.9k sqft17423 E Eastman Dr, Aurora, CO 80013Off Market
Nearby schools
GreatSchools rating
- 6/10Dalton Elementary SchoolGrades: PK-5Distance: 0.2 mi
- 4/10Columbia Middle SchoolGrades: 6-8Distance: 0.3 mi
- 6/10Rangeview High SchoolGrades: 9-12Distance: 1.3 mi
Schools provided by the listing agent
- Elementary: Dalton
- Middle: Columbia
- High: Rangeview
- District: Adams-Arapahoe 28J
Source: REcolorado as distributed by MLS GRID. This data may not be complete. We recommend contacting the local school district to confirm school assignments for this home.
Get a cash offer in 3 minutes
Find out how much your home could sell for in as little as 3 minutes with a no-obligation cash offer.
Estimated market value
$549,600
Get a cash offer in 3 minutes
Find out how much your home could sell for in as little as 3 minutes with a no-obligation cash offer.
Estimated market value
$549,600
- Colorado
- Arapahoe County
- Aurora
- 80013
- Aurora Knolls - Hutchinson Heights
- 3251 S Salida Way
Nearby cities
Nearby neighborhoods
Nearby zip codes
Other Aurora Topics
