Skip main navigation
Sold for $595,000
  • $595,000

    3251 Salford Station Rd, Perkiomenville, PA 18074

    3beds
    2,048sqft
    Farm, Single Family Residence
    Built in 1875
    1.8 Acres Lot
    $624,300 Zestimate®
    $291/sqft
    $2,989 Estimated rent

    Home value

    $624,300

    $574,000 - $674,000

    $2,989/mo

    Zestimate® history
    Loading
    Loading...

    Owner options

    List your home for rent

    $2,989/mo

    Rent Zestimate®

    Find your next renter with Zillow Rental Manager. Plus, with online applications, you can quickly screen prospective tenants – for free.

    Learn more

    $2,989/mo

    Rent Zestimate®

    Refinance and save

    $3,814/mo

    Est. payment

    Refinancing to a lower rate could help reduce your monthly payments and save thousands over the life of the loan.

    See today's rates

    $3,814/mo

    Est. payment

    Explore your selling options

    Work with a Zillow partner agent

    Leverage their expertise and Zillow's premium Showcase listings to get your home seen by more buyers.

    Get started

    List with your own agent

    Get your home in front of millions of buyers by listing it on Zillow.

    Learn how to do it

    Sell it yourself

    Take full control of how buyers see your home on Zillow by listing For Sale by Owner (FSBO).

    List your home

    What's special

    Countryside viewsPrivate landOriginal wood floorsMarble countertopsTimeless architectural detailsCenter islandDeep window sills
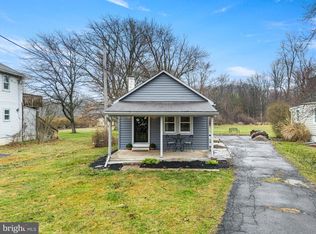
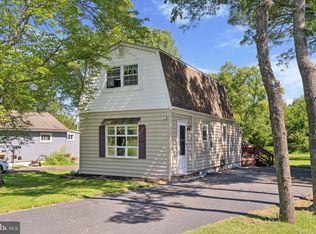
    Experience the perfect blend of historic charm and contemporary comfort in this stunning 1875 farmhouse, set on 2 peaceful acres. Meticulously updated while maintaining its character, the home features original wood floors throughout, deep window sills, and timeless architectural details. The first floor welcomes you with a spacious living room featuring a cozy wood stove, built-in bookshelves, and cabinetry. Opposite the living room is formal dining room, which seamlessly leads into the stunning kitchen with a center island, marble countertops, a tile backsplash, and a quaint breakfast nook, complete with French doors that open to the wraparound deck. A convenient half bath is also located on this level. Upstairs, the spacious master bedroom offers a retreat-like atmosphere with vaulted ceilings, two closets, and an attached sitting room—perfect for a home office or nursery. Two additional bedrooms and full bathroom complete the second floor. The heated walk-up attic provides endless potential for another bedroom or bonus living space, while the basement offers plenty of storage and laundry facilities. Enjoy the countryside views from the inviting wrap-around porch, and relish the serenity of the property, which backs onto private land for added privacy. A detached 3-car garage offers ample space for vehicles or hobbies. Don’t miss this chance to own a beautifully preserved home with all the modern conveniences and charming character. Schedule your private tour today!

    Zillow last checked:

    Listing updated:

    Listed by:

    Jon Campbell 610-624-2566,

    Real of Pennsylvania

    Bought with:

    nonmember

    NON MBR Office

    Source: GLVR,MLS#: 747415MLS LogoOriginating MLS: Lehigh Valley MLS

    Facts & features

    Interior

    Bedrooms & bathrooms
    • Bedrooms: 3
    • Bathrooms: 2
    • Full bathrooms: 1
    • 1/2 bathrooms: 1
    Heating
    • Oil
    Cooling
    • Ceiling Fan(s), Wall/Window Unit(s)
    Appliances
    • Included: Dryer, Dishwasher, Electric Oven, Electric Range, Electric Water Heater, Refrigerator, Washer
    • Laundry: Washer Hookup, Dryer Hookup, Lower Level
    Features
    • Attic, Dining Area, Separate/Formal Dining Room, Home Office, Kitchen Island, Storage
    • Flooring: Hardwood, Vinyl
    • Basement: Full
    • Has fireplace: Yes
    • Fireplace features: Living Room, Wood Burning
    Interior area
    • Total interior livable area: 2,048 sqft
    • Finished area above ground: 2,048
    • Finished area below ground: 0

    Property

    Parking
    • Total spaces: 3
    • Parking features: Driveway, Detached, Garage, Off Street
    • Garage spaces: 3
    • Has uncovered spaces: Yes
    Features
    • Stories: 2
    • Patio & porch: Covered, Porch
    • Exterior features: Pool, Porch, Shed
    • Has private pool: Yes
    • Pool features: Above Ground
    • Has view: Yes
    • View description: Mountain(s), Panoramic
    Lot
    • Size: 1.80 Acres
    • Features: Flat, Not In Subdivision, Views
    Details
    • Additional structures: Shed(s)
    • Parcel number: 550001426004
    • Zoning: R80
    • Special conditions: None

    Construction

    Type & style
    • Home type: SingleFamily
    • Architectural style: Farmhouse
    • Property subtype: Farm, Single Family Residence
    Materials
    • Stone, Vinyl Siding
    • Roof: Asphalt,Fiberglass
    Condition
    • Year built: 1875

    Utilities & green energy

    • Electric: Circuit Breakers
    • Sewer: Septic Tank
    • Water: Well

    Community & neighborhood

    Location
    • Region: Perkiomenville
    • Subdivision: Not in Development

    Other

    Other facts
    • Listing terms: Cash,Conventional,FHA,VA Loan
    • Ownership type: Fee Simple
    • Road surface type: Paved

    Price history

    DateEventPrice
    1/22/2025Sold$595,000-0.8%$291/sqft
    Source: GLVR #747415 Report a problem
    11/28/2024Pending sale$599,980$293/sqft
    Source: Bright MLS #PAMC2120964 Report a problem
    11/15/2024Price change$599,980-7.7%$293/sqft
    Source: Bright MLS #PAMC2120964 Report a problem
    10/23/2024Listed for sale$649,990-6.5%$317/sqft
    Source: Bright MLS #PAMC2120964 Report a problem
    10/21/2024Listing removed$695,000$339/sqft
    Source: GLVR #746462 Report a problem
    10/15/2024Price change$695,000-4.1%$339/sqft
    Source: Bright MLS #PAMC2119580 Report a problem
    10/8/2024Listed for sale$725,000$354/sqft
    Source: GLVR #746462 Report a problem

    Public tax history

    YearProperty taxesTax assessment
    2025$5,262 +4%$136,560
    2024$5,061 $136,560
    2023$5,061 +6%$136,560
    2022$4,777 +3.4%$136,560
    2021$4,621 +3.2%$136,560
    2020$4,478 +3%$136,560
    2019$4,347 +4.4%$136,560
    2018$4,163 +3.9%$136,560
    2017$4,007 +1.4%$136,560
    2016$3,951 +3.2%$136,560
    2015$3,829 +1.1%$136,560
    2014$3,788 +1.8%$136,560
    2013$3,722 +3.8%$136,560
    2012$3,587 +6.5%$136,560
    2011$3,369 +6.4%$136,560
    2010$3,165 -1.6%$136,560
    2009$3,215 +2.7%$136,560
    2008$3,132 +2.9%--
    2007$3,044 +6.4%--
    2006$2,860 +6.2%--
    2005$2,694 +4.7%--
    2004$2,572 +6.7%--
    2003$2,411 +7.1%--
    2002$2,252 +8%--
    2000$2,085 +1.7%--
    1999$2,051 --

    Find assessor info on the county website

    Neighborhood: 18074

    Nearby schools

    GreatSchools rating
    Schools provided by the listing agent
    • High: Boyertown

    Source: GLVR. This data may not be complete. We recommend contacting the local school district to confirm school assignments for this home.

    Get a cash offer in 3 minutes
    Find out how much your home could sell for in as little as 3 minutes with a no-obligation cash offer.
    Estimated market value
    $624,300
    Get a cash offer in 3 minutes
    Find out how much your home could sell for in as little as 3 minutes with a no-obligation cash offer.
    Estimated market value
    $624,300