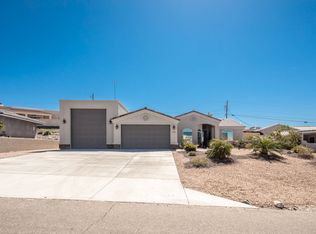
This Home is expected to be: 1713 living square feet 2123 square foot garage space including the 75' RV garage with a 14' tall garage door and pull thru door in rear for all your river and desert toys. 3 Bedroom, 2 Bath Interior Features Tile Floors in Living Area(Except front and main bedroom) 8’ Doors Throughout most of the doors 9’ Vaulted ceilings Hardware-Oil Bronze Ceiling fans in bedrooms and living Santa Fe two tone paint throughout Crown molding throughout Casing framed out windows and sliders 3- 8’ Sliding glass doors R-50 Insulation in ceiling R-21 In 2X6 Exterior walls Reinforced steel slab foundation Radiant Barrier roof sheathing LED lighting throughout most fixtures Kitchen Stainless Steel Appliances Stainless Steel Sink Moen Faucet Custom Granite Countertops and Backsplash Pre plumbed for RO system Raised Panel Cabinets Bedroom and Bathrooms Walk-In Closet in Main bedroom Custom granite vanity tops Under mount sink Dual Vanity in main bathroom Dual Walk- in tile shower in main bathroom Tub/Tile in guest bathroom Towel racks Toilet paper holders Framed vanity Mirrors Medicine Cabinets Coffered Ceiling in front bedroom Pot shelve in other bedrooms Raised Panel Cabinets Exterior Features Concrete Tile Roof RV Garage- Elastomeric roofing on all flat roofs Low-E Dual Pane Energy- Efficient Windows Stamped Concrete Front Desert Landscape Front cultured stone entry Stucco eves and fascia Garage 14' RV garage Door Prewired for TV R-19 Insulation throughout Insulated Roll up doors RV cleanup and 30 Amp Plug Utility Sink 75’’ pull through garage Other Features Prewired for security alarm and cameras Cat5 throughout home 50-Gallon Water Heater Plumbing for RO and water softener
This property is not currently displayed as for sale or rent on Zillow. This may be different from what's on other websites or public sources.