Skip main navigation
Sold for $960,000
  • $960,000

    3251 Sutton Pl NW APT B, Washington, DC 20016

    3beds
    1,628sqft
    Townhouse
    Built in 1980
    -- sqft lot
    $1,073,400 Zestimate®
    $590/sqft
    $5,050 Estimated rent

    Home value

    $1,073,400

    $998,000 - $1.16M

    $5,050/mo

    Zestimate® history
    Loading
    Loading...

    Owner options

    List your home for rent

    $5,050/mo

    Rent Zestimate®

    Find your next renter with Zillow Rental Manager. Plus, with online applications, you can quickly screen prospective tenants – for free.

    Learn more

    $5,050/mo

    Rent Zestimate®

    Refinance and save

    $4,579/mo

    Est. payment

    Refinancing to a lower rate could help reduce your monthly payments and save thousands over the life of the loan.

    See today's rates

    $4,579/mo

    Est. payment

    Explore your selling options

    Work with a Zillow partner agent

    Leverage their expertise and Zillow's premium Showcase listings to get your home seen by more buyers.

    Get started

    List with your own agent

    Get your home in front of millions of buyers by listing it on Zillow.

    Learn how to do it

    Sell it yourself

    Take full control of how buyers see your home on Zillow by listing For Sale by Owner (FSBO).

    List your home

    What's special

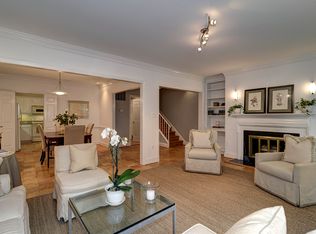
    Property is off the market until the Seller moves. It will be coming back on. call listing agent for more detailsThis could be the one you have been waiting for! Rarely available three bedroom upper unit with balcony! This is the best location in the complex backing to Glover Archbold Park. Offered by longtime owner who has loved living here! The entry level features a large living room with classic mouldings and a wood burning fireplace with a handsome mantle and built-ins on either side. Sliding glass doors lead to a balcony, perfect for enjoying a coffee or meal outside or simply relaxing. There is also a spacious separate dining area. The kitchen features maple cabinets and granite counters. And of course, there is a powder room! Upstairs is the primary bedroom with an en-suite bath and ample closet space and two other bedrooms and a hall bath. This one lives like a house! Newer systems include hot water heater 2020, HVAC 2016. Two unassigned parking spaces come with this unit and there is ample parking for guests. There is a community pool and grilling area. The tennis club requires an additional fee. Sutton Place is pet friendly. Just steps from Chef Geof's, Wagshalls and Starbuck and other shops and the elementary school. Access to parkland with running and walking trails is close by.

    Zillow last checked:

    Listing updated:

    Listed by:

    Susan Van Nostrand 301-529-1385,

    Compass

    Bought with:

    Lydia Benson, BR98376716

    Long & Foster Real Estate, Inc.

    Source: Bright MLS,MLS#: DCDC2098498MLS Logo

    Facts & features

    Interior

    Bedrooms & bathrooms
    • Bedrooms: 3
    • Bathrooms: 3
    • Full bathrooms: 2
    • 1/2 bathrooms: 1
    • Main level bathrooms: 1
    Basement
    • Area: 0
    Heating
    • Central, Heat Pump, Electric
    Cooling
    • Central Air, Heat Pump, Electric
    Appliances
    • Included: Electric Water Heater
    • Laundry: Upper Level
    Features
    • Built-in Features, Crown Molding, Dining Area, Primary Bath(s)
    • Flooring: Carpet, Wood
    • Has basement: No
    • Number of fireplaces: 1
    • Fireplace features: Wood Burning
    Interior area
    • Total structure area: 1,628
    • Total interior livable area: 1,628 sqft
    • Finished area above ground: 1,628
    • Finished area below ground: 0

    Property

    Parking
    • Total spaces: 2
    • Parking features: Unassigned, Off Street, Parking Lot
    Accessibility
    • Accessibility features: None
    Features
    • Levels: Two
    • Stories: 2
    • Exterior features: Balcony
    • Pool features: Community
    Lot
    • Features: Urban Land-Sassafras-Chillum
    Details
    • Additional structures: Above Grade, Below Grade
    • Parcel number: 1601//3516
    • Zoning: R5A
    • Zoning description: Residential
    • Special conditions: Standard

    Construction

    Type & style
    • Home type: Townhouse
    • Architectural style: Colonial
    • Property subtype: Townhouse
    Materials
    • Brick
    • Foundation: Block
    • Roof: Asphalt
    Condition
    • Average
    • New construction: No
    • Year built: 1980

    Utilities & green energy

    • Sewer: Public Septic
    • Water: Public
    • Utilities for property: Cable

    Community & neighborhood

    Location
    • Region: Washington
    • Subdivision: Wesley Heights

    HOA & financial

    HOA
    • Has HOA: No
    • Amenities included: Pool, Security
    • Services included: Cable TV, Maintenance Structure, Management, Parking Fee, Pool(s), Reserve Funds, Security, Snow Removal, Trash
    • Association name: Sutton Place
    Other fees
    • Condo and coop fee: $870 monthly

    Other

    Other facts
    • Listing agreement: Exclusive Right To Sell
    • Ownership: Condominium

    Price history

    DateEventPrice
    7/8/2026Listing removed$5,500$3/sqft
    Source: Bright MLS #DCDC2271000 Report a problem
    6/30/2026Listed for rent$5,500+10.1%$3/sqft
    Source: Bright MLS #DCDC2271000 Report a problem
    8/29/2023Listing removed--
    Source: Zillow Rentals #DCDC2105916 Report a problem
    8/24/2023Listed for rent$4,995$3/sqft
    Source: Zillow Rentals #DCDC2105916 Report a problem
    8/23/2023Sold$960,000-0.9%$590/sqft
    Source: Bright MLS #DCDC2098498 Report a problem
    8/8/2023Pending sale$969,000$595/sqft
    Source: Bright MLS #DCDC2098498 Report a problem
    7/28/2023Listing removed$969,000$595/sqft
    Source: Bright MLS #DCDC2104892 Report a problem
    7/27/2023Contingent$969,000$595/sqft
    Source: Bright MLS #DCDC2104892 Report a problem
    7/20/2023Listed for sale$969,000$595/sqft
    Source: Bright MLS #DCDC2104892 Report a problem
    6/12/2023Listing removed$969,000$595/sqft
    Source: Bright MLS #DCDC2098498 Report a problem
    6/2/2023Listed for sale$969,000$595/sqft
    Source: Bright MLS #DCDC2098498 Report a problem

    Public tax history

    YearProperty taxesTax assessment
    2025$7,782 +8.5%$931,200 +8.4%
    2024$7,171 +129.6%$858,800 -0.2%
    2023$3,123 +1.1%$860,760 +3.3%
    2022$3,090 +4.7%$833,600 +4.6%
    2021$2,951 -0.5%$797,320 +3.1%
    2020$2,965 +9.3%$773,450 +8.7%
    2018$2,713 +1.2%$711,660 +1.2%
    2017$2,680 +2.8%$703,070 +2.6%
    2016$2,608 +4.1%$685,370 +1.8%
    2015$2,504 +9.8%$673,550 +10.9%
    2014$2,282 +3%$607,090 +2.8%
    2013$2,216 -3.2%$590,510 -2.6%
    2012$2,290 $606,260
    2011$2,290 +13.8%$606,260 -4.7%
    2010$2,011 +10%$636,260 -3.4%
    2009$1,828 +14.8%$658,440 +4%
    2007$1,593 +5.2%$633,250 +15.3%
    2006$1,514 -25.7%$549,270 +18.7%
    2005$2,039 +10.9%$462,750 +9.9%
    2004$1,838 -32.6%$420,950 +12.9%
    2003$2,727 +25%$372,980 +45%
    2002$2,181 +0.5%$257,224 +0.4%
    2001$2,171 $256,149

    Find assessor info on the county website

    Neighborhood: Wesley Heights

    Nearby schools

    GreatSchools rating
    Schools provided by the listing agent
    • Elementary: Horace Mann
    • Middle: Deal
    • High: Jackson-reed
    • District: District Of Columbia Public Schools

    Source: Bright MLS. This data may not be complete. We recommend contacting the local school district to confirm school assignments for this home.

    Get a cash offer in 3 minutes
    Find out how much your home could sell for in as little as 3 minutes with a no-obligation cash offer.
    Estimated market value
    $1,073,400
    Get a cash offer in 3 minutes
    Find out how much your home could sell for in as little as 3 minutes with a no-obligation cash offer.
    Estimated market value
    $1,073,400