Skip main navigation
Sold
  • Price Unknown

    3251 Tavern Oaks, San Antonio, TX 78247

    3beds
    1,899sqft
    Single Family Residence
    Built in 1985
    9,278 Square Feet Lot
    $301,000 Zestimate®
    $--/sqft
    $1,812 Estimated rent

    Home value

    $301,000

    $280,000 - $325,000

    $1,812/mo

    Zestimate® history
    Loading
    Loading...

    Owner options

    List your home for rent

    $1,812/mo

    Rent Zestimate®

    Find your next renter with Zillow Rental Manager. Plus, with online applications, you can quickly screen prospective tenants – for free.

    Learn more

    $1,812/mo

    Rent Zestimate®

    Refinance and save

    Refinancing to a lower rate could help reduce your monthly payments and save thousands over the life of the loan.

    See today's rates

    Explore your selling options

    Work with a Zillow partner agent

    Leverage their expertise and Zillow's premium Showcase listings to get your home seen by more buyers.

    Get started

    List with your own agent

    Get your home in front of millions of buyers by listing it on Zillow.

    Learn how to do it

    Sell it yourself

    Take full control of how buyers see your home on Zillow by listing For Sale by Owner (FSBO).

    List your home

    What's special

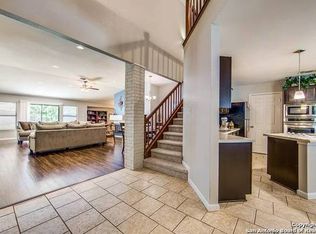
    HURRY TO SEE THIS GRACIOUS HIGH CEILING, SINGLE STORY WITH MASSIVE PRIMARY SUITE IN POPULAR NORTHEAST NEIGHBORHOOD ON AN EXTRA LARGE CORNER LOT. Easily accessible from both I-35 and 281, 1604 and 410, this lovely, well maintained home welcomes with charming curb appeal. Step into a incredibly spacious living room with cathedral ceilings & centerpiece fireplace, awash with natural light. With plenty of room for large furniture, it invites both entertaining and a cozy, relaxing evening. The dining room is set off to the side yet still open to the living. The kitchen, also elevated by an incredibly high ceiling, is its own dedicated space yet open to both dining and living, offering tons of cabinet and counter space and classy glass tile backsplash. It harkens back to the day of country kitchens with a breakfast table in the middle and counter and cabinet space all around. Imagine the conversations waiting to be had here with a view of the sweeping backyard space. The window over the sink, often requested, is perfect for keeping the chef part of the party or simply entertained by hummingbirds or kids and pets playing. Step outside to the extra large patio slab with gazebo cover that overlooks the sweeping and level yard, shaded by a lovely mature tree, offering plenty of room for play, gardens or even a swimming pool. Back inside slip down the bedroom wing and into a primary suite that will amaze. A soaring ceiling, fireplace and enough room for both bedroom and full sitting area makes this feel like you've stepped into a resort. The ensuite bathroom seems to go on forever, with a double sink vanity with an impressive amount of solid surface counter space. A window seat offers charm, convenience and the window above infuses the space with natural light. Enjoy relaxing in the jacuzzi tub or step into the walk-in shower. Then, around the corner find the private toilet space and then a huge walk-in closet. Another lovely feature of this floor plan is that the laundry room and pantry are accessible both from the primary bedroom and the kitchen. Two large secondary bedroom sit down the hallway and share a charming bathroom with a glass shelf accent and tub/shower combo. The generous, attached two-car garage gives you some storage space and plenty of room for vehicles. You will appreciate this home has been well maintained for years. All this in popular Eden subdivision, in NEISD, with its award winning schools, all nearby. Shopping is just minutes away with HEB literally right around the corner. Downtown San Antonio, Fort Sam, SAMMC and RAFB are easy commutes with proximity to the Wurzbach Parkway and the other major highways hard to duplicate. Come see what home feels like!

    Zillow last checked:

    Listing updated:

    Listed by:

    Linda Zimmerhanzel TREC #629948 (210) 392-8088,

    Zest Realty

    Source: LERA MLS,MLS#: 1851739MLS Logo

    Facts & features

    Interior

    Bedrooms & bathrooms
    • Bedrooms: 3
    • Bathrooms: 2
    • Full bathrooms: 2
    Primary bedroom
    • Features: Ceiling Fan(s), Full Bath
    • Area: 330
    • Dimensions: 22 x 15
    Bedroom 2
    • Area: 150
    • Dimensions: 15 x 10
    Bedroom 3
    • Area: 132
    • Dimensions: 12 x 11
    Primary bathroom
    • Features: Tub/Shower Separate, Double Vanity, Soaking Tub
    • Area: 84
    • Dimensions: 12 x 7
    Dining room
    • Area: 143
    • Dimensions: 13 x 11
    Kitchen
    • Area: 187
    • Dimensions: 17 x 11
    Living room
    • Area: 304
    • Dimensions: 19 x 16
    Heating
    • Central, Electric
    Cooling
    • Central Air
    Appliances
    • Included: Microwave
    • Laundry: Main Level, Laundry Room, Washer Hookup, Dryer Connection
    Features
    • One Living Area, Separate Dining Room, Eat-in Kitchen, Two Eating Areas, Utility Room Inside, 1st Floor Lvl/No Steps, High Ceilings, Open Floorplan, High Speed Internet, All Bedrooms Downstairs, Telephone, Walk-In Closet(s), Master Downstairs, Ceiling Fan(s), Chandelier
    • Flooring: Carpet, Ceramic Tile
    • Windows: Window Coverings
    • Has basement: No
    • Number of fireplaces: 2
    • Fireplace features: Two, Living Room, Wood Burning
    Interior area
    • Total interior livable area: 1,899 sqft

    Property

    Parking
    • Total spaces: 2
    • Parking features: Two Car Garage, Attached
    • Attached garage spaces: 2
    Accessibility
    • Accessibility features: No Steps Down, Near Bus Line, Level Lot, Level Drive, No Stairs, First Floor Bath, Full Bath/Bed on 1st Flr, First Floor Bedroom
    Features
    • Levels: One
    • Stories: 1
    • Patio & porch: Patio, Covered
    • Pool features: None
    • Has spa: Yes
    • Spa features: Bath
    • Fencing: Privacy
    Lot
    • Size: 9,278 Square Feet
    • Features: Corner Lot, Curbs, Street Gutters, Sidewalks
    • Residential vegetation: Mature Trees
    Details
    • Parcel number: 178380230130

    Construction

    Type & style
    • Home type: SingleFamily
    • Architectural style: Ranch
    • Property subtype: Single Family Residence
    Materials
    • Brick, Siding
    • Foundation: Slab
    • Roof: Composition
    Condition
    • Pre-Owned
    • New construction: No
    • Year built: 1985

    Utilities & green energy

    • Electric: CPS
    • Sewer: SAWS
    • Water: SAWS, Water System
    • Utilities for property: Cable Available

    Community & HOA

    Community
    • Features: None
    • Subdivision: Eden
    Location
    • Region: San Antonio

    Financial & listing details

    • Tax assessed value: $293,210
    • Annual tax amount: $6,555
    • Date on market: 3/21/2025
    • Cumulative days on market: 47 days
    • Listing terms: Conventional,FHA,VA Loan,TX Vet,Cash
    • Road surface type: Paved

    Price history

    DateEventPrice
    6/6/2025Sold--
    Source: LERA MLS #1851739 Report a problem
    5/7/2025Pending sale$315,000$166/sqft
    Source: LERA MLS #1851739 Report a problem
    4/24/2025Contingent$315,000$166/sqft
    Source: LERA MLS #1851739 Report a problem
    3/21/2025Listed for sale$315,000+70.3%$166/sqft
    Source: LERA MLS #1851739 Report a problem
    8/27/2016Sold--
    Source: LERA MLS #1189255 Report a problem
    7/12/2016Listed for sale$185,000+76.4%$97/sqft
    Source: Realtour #1189255 Report a problem
    4/1/2010Sold--
    Source: Public Record Report a problem
    3/14/2010Price change$104,900$55/sqft
    Source: foreclosure.com Report a problem
    2/27/2010Listed for sale--
    Source: foreclosure.com Report a problem

    Public tax history

    YearProperty taxesTax assessment
    2025$1,604 -2.4%$293,210 +2.2%
    2024$1,644 -5.2%$286,830 +5%
    2023$1,735 -43.5%$273,206 +10%
    2022$3,068 +1.9%$248,369 +10%
    2021$3,012 $225,790 +7.5%
    2020$3,012 +1.9%$210,100 +10%
    2019$2,956 $191,000 +3.2%
    2018$2,956 +1.4%$185,000 +9.3%
    2017$2,916 +1.7%$169,268 +11.5%
    2016$2,867 -11.8%$151,855 +10%
    2015$3,251 $138,050 +10%
    2014$3,251 $125,500 +5.1%
    2013-- $119,380 +2.3%
    2012-- $116,730 -0.9%
    2011-- $117,830 -7%
    2010-- $126,720 -3.4%
    2009-- $131,210 -3.3%
    2008-- $135,720 +4.2%
    2007-- $130,300 +8.7%
    2006-- $119,920 +6.1%
    2005-- $112,990
    2004-- --
    2003-- --
    2002-- --
    2001-- --
    2000-- --
    Find assessor info on the county website

    Neighborhood: Eden

    Nearby schools

    GreatSchools rating
    Schools provided by the listing agent
    • Elementary: Wetmore Elementary
    • Middle: Driscoll
    • High: Macarthur
    • District: North East I.S.D.

    Source: LERA MLS. This data may not be complete. We recommend contacting the local school district to confirm school assignments for this home.

    Get a cash offer in 3 minutes
    Find out how much your home could sell for in as little as 3 minutes with a no-obligation cash offer.
    Estimated market value
    $301,000
    Get a cash offer in 3 minutes
    Find out how much your home could sell for in as little as 3 minutes with a no-obligation cash offer.
    Estimated market value
    $301,000