Skip main navigation
For sale
  • Listed by: Re/Max of Chico • Shane Collins • Contact: 530-896-9300
    Price cut: $14K (7/14)
    $595,000

    3251 Tinker Creek Way, Chico, CA 95973

    4beds
    2,056sqft
    : 
    Loading
    Get pre-qualified
    Single Family Residence
    Built in 2016
    6,098 Square Feet Lot
    $591,100 Zestimate®
    $289/sqft
    $-- HOA

    What's special

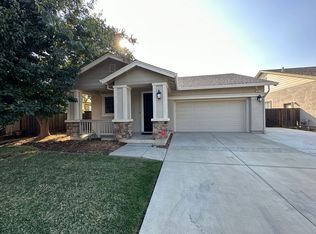
    Located near Degarmo Park and the growing amenities of Chico's north side, this beautifully maintained Meadow Brook Ranch home offers a floor plan buyers consistently love, a three-car garage, and a lightly lived-in feel that is hard to find. Lovingly maintained as a second home and rarely occupied, this 4-bedroom, 3-bath home combines the advantages of newer construction with exceptional care and minimal wear. Offering 2,056 square feet of thoughtfully designed living space, the inviting entry opens to a spacious great room with 9-foot ceilings and abundant natural light. The gourmet kitchen is the heart of the home, featuring granite countertops, stainless steel appliances, a gas range, double ovens, refrigerator included, a large island with seating, a generous pantry, and an adjacent dining area perfect for everyday living and entertaining. Featuring a split-bedroom design—a floor plan buyers consistently love—the layout offers both privacy and flexibility. The primary suite is situated alongside two additional bedrooms and a full bath, creating a functional wing of the home. The spacious primary suite features a tray ceiling, sliding glass door to the covered patio, a large walk-in closet, and a well-appointed bath with dual sinks. The nearby hall bath is thoughtfully designed with dual sinks and a separate privacy door to the shower and toilet area, making it easy for multiple people to use the space at the same time.On the opposite side of the home, the fourth bedroom and third full bath provide an ideal setup for guests, multi-generational living, a home office, or anyone seeking a little extra separation from the main living areas. Outside, the large covered back patio extends your living space outdoors and creates the perfect setting for entertaining, dining al fresco, or simply enjoying Chico's beautiful evenings. The three-car garage offers abundant room for vehicles, storage, hobbies, or recreational equipment. Additional highlights include an indoor laundry room, covered front porch, and a location just moments from Degarmo Park, schools, shopping, dining, and the exciting new development continuing to shape Chico's thriving north side.
    34 days
    |
    742
    |
    20
    |

    Zillow last checked:

    Listing updated:

    Listed by:

    Shane Collins DRE #01738682 530-518-1413,

    Re/Max of Chico

    Source: CRMLS,MLS#: SN26127038MLS LogoOriginating MLS: California Regional MLS

    Loading...

      Facts & features

      Interior

      Bedrooms & bathrooms
      • Bedrooms: 4
      • Bathrooms: 3
      • Full bathrooms: 3
      • Main level bathrooms: 3
      • Main level bedrooms: 4
      Rooms
      • Room types: Bedroom, Entry/Foyer, Great Room, Kitchen, Laundry, Living Room, Primary Bathroom, Primary Bedroom, Other, Pantry
      Primary bedroom
      • Features: Primary Suite
      Primary bedroom
      • Features: Main Level Primary
      Bedroom
      • Features: Bedroom on Main Level
      Bathroom
      • Features: Bathroom Exhaust Fan, Bathtub, Separate Shower, Tub Shower
      Kitchen
      • Features: Kitchen Island, Kitchen/Family Room Combo, Walk-In Pantry
      Pantry
      • Features: Walk-In Pantry
      Heating
      • Central
      Cooling
      • Central Air
      Appliances
      • Included: Double Oven, Dishwasher, Gas Cooktop, Gas Range, Refrigerator, Water To Refrigerator
      • Laundry: Washer Hookup, Inside, Laundry Room
      Features
      • Breakfast Bar, Ceiling Fan(s), Granite Counters, Open Floorplan, Pantry, All Bedrooms Down, Bedroom on Main Level, Main Level Primary, Primary Suite, Walk-In Pantry, Walk-In Closet(s)
      • Flooring: Carpet
      • Windows: Double Pane Windows
      • Has fireplace: No
      • Fireplace features: None
      • Common walls with other units/homes: No Common Walls
      Interior area
      • Total interior livable area: 2,056 sqft

      Property

      Parking
      • Total spaces: 3
      • Parking features: Garage - Attached
      • Attached garage spaces: 3
      Accessibility
      • Accessibility features: None
      Features
      • Levels: One
      • Stories: 1
      • Entry location: 1
      • Patio & porch: Concrete, Covered, Front Porch, Open, Patio, Porch
      • Pool features: None
      • Spa features: None
      • Fencing: Wood
      • Has view: Yes
      • View description: Neighborhood, None
      Lot
      • Size: 6,098 Square Feet
      • Features: Back Yard, Front Yard, Lawn, Rectangular Lot, Sprinkler System, Street Level
      Details
      • Parcel number: 006830026000
      • Special conditions: Standard

      Construction

      Type & style
      • Home type: SingleFamily
      • Property subtype: Single Family Residence
      Materials
      • Foundation: Slab
      • Roof: Composition
      Condition
      • New construction: No
      • Year built: 2016

      Utilities & green energy

      • Sewer: Public Sewer
      • Water: Public
      • Utilities for property: Electricity Connected, Natural Gas Connected, Sewer Connected, Water Connected

      Community & HOA

      Community
      • Features: Sidewalks
      • Security: Carbon Monoxide Detector(s), Smoke Detector(s)
      Location
      • Region: Chico

      Financial & listing details

      • Price per square foot: $289/sqft
      • Tax assessed value: $438,590
      • Annual tax amount: $5,433
      • Date on market: 6/12/2026
      • Cumulative days on market: 35 days
      • Listing terms: Submit
      • Inclusions: Referigerator
      • Road surface type: Paved

        Estimated market value

        $591,100

        $562,000 - $621,000

        $3,178/mo

        Price history

        DateEventPrice
        7/14/2026Price change$595,000-2.3%$289/sqft
        Source: CRMLS #SN26127038 Report a problem
        6/24/2026Price change$609,000-3.2%$296/sqft
        Source: CRMLS #SN26127038 Report a problem
        6/12/2026Listed for sale$629,000+69.8%$306/sqft
        Source: CRMLS #SN26127038 Report a problem
        6/4/2026Listing removed$3,500$2/sqft
        Source: Zillow Rentals Report a problem
        4/16/2026Listed for rent$3,500$2/sqft
        Source: Zillow Rentals Report a problem
        6/2/2016Sold$370,500$180/sqft
        Source: Public Record Report a problem

        Public tax history

        YearProperty taxesTax assessment
        2025$5,433 +7.3%$438,590 +2%
        2024$5,062 +1.1%$429,991 +2%
        2023$5,006 -2.5%$421,561 +2%
        2022$5,135 +1.6%$413,296 +2%
        2021$5,052 +3.8%$405,193 +1%
        2020$4,869 +3.5%$401,040 +2%
        2019$4,706 +4.3%$393,177 +2%
        2018$4,513 -4.7%$385,468 +2%
        2017$4,736 +267.2%$377,910 +362.2%
        2016$1,290 $81,765
        2015-- --
        Find assessor info on the county website

        Monthly payment

        Est. payment

        Payment breakdown

        Explore the cost of this home by adjusting the details. Changes won't be saved.
        All calculations are estimates and provided by Zillow, Inc. for informational purposes only. Actual amounts may vary.
        HOA fees may include property taxes on listings classified as Co-Ops. Contact the listing agent and/or owner for fee details.
        Mortgage interest rates are dependent on a number of factors, including credit score, down payment, and repayment length. Interest rate data provided by Zillow Group Marketplace, Inc. as of 1/1/1970 from various mortgage lenders with which we have lead or other similar arrangements; the Estimated Payment is an average of those rates.
        See how much you could borrow to make a competitive offer.

        Climate risks

        Neighborhood: 95973

        Getting around

        3 / 100
        Car-Dependent
        39 / 100
        Somewhat Bikeable

        Nearby schools

        GreatSchools rating

        A local agent can set up tours, give advice and negotiate with sellers.

        A local lender can help you make sure your offer is ready when you are.

        Browse local experts

        Similar homes

            • Local buyer's agents are ready to help