Skip main navigation
Off market
  • $683,500

    3251 Vivian Dr, Wheat Ridge, CO 80033

    3beds
    3baths
    2,011sqft
    Detached Single Family
    Built in 1962
    8,969 Square Feet Lot
    $683,500 Zestimate®
    $340/sqft
    $3,281 Estimated rent

    Home value

    $683,500

    $642,000 - $731,000

    $3,281/mo

    Zestimate® history
    Loading
    Loading...

    Owner options

    List your home for rent

    $3,281/mo

    Rent Zestimate®

    Find your next renter with Zillow Rental Manager. Plus, with online applications, you can quickly screen prospective tenants – for free.

    Learn more

    $3,281/mo

    Rent Zestimate®

    Refinance and save

    $3,180/mo

    Est. payment

    Refinancing to a lower rate could help reduce your monthly payments and save thousands over the life of the loan.

    See today's rates

    $3,180/mo

    Est. payment

    Explore your selling options

    Work with a Zillow partner agent

    Leverage their expertise and Zillow's premium Showcase listings to get your home seen by more buyers.

    Get started

    List with your own agent

    Get your home in front of millions of buyers by listing it on Zillow.

    Learn how to do it

    Sell it yourself

    Take full control of how buyers see your home on Zillow by listing For Sale by Owner (FSBO).

    List your home

    What's special

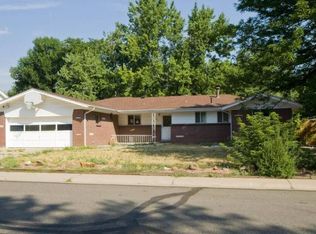

    You'll love all the room in this spacious, open, single-level floor plan. A total of 3 bedrooms and 2.5 total baths, featuring a large 11x13 master bedroom with a completely renovated master bath. Big horseshoe kitchen with plenty of counter space and filled with light from the skylight and bay window. There is a second, larger bay window in the massive 31x15 family room. Walk out to a new 15x18 covered weather-proof deck and shed in the back. Everyone can enjoy the raised flower gardens in the back yard or covered porch in the front. There are gates on either sides of the house and RV parking. All of the major components have been replaced including newer windows & sliding glass door, new furnace 11/2015, roof and siding replacement 02/2018, newer 50 gallon hot water heater and dishwasher. Close to shopping, bike paths, and easy highway access. What a big difference a little paint and carpet would make for this solid home.

    This property is off market, which means it's not currently listed for sale or rent on Zillow. This may be different from what's available on other websites or public sources.

    Facts & features

    Interior

    Bedrooms & bathrooms
    • Bedrooms: 3
    • Bathrooms: 3
    Heating
    • Forced air, Electric, Gas
    Cooling
    • Evaporative
    Appliances
    • Included: Dishwasher, Range / Oven, Refrigerator, Washer
    • Laundry: Washer/Dryer Included, W/D Hookups in Unit
    Features
    • Double Pane Windows, Breakfast Nook, Master Bath, Skylights, Open Floorplan, Master Suite
    • Flooring: Carpet, Linoleum / Vinyl
    • Has fireplace: Yes
    • Fireplace features: Gas/Gas Logs
    Interior area
    • Total interior livable area: 2,011 sqft

    Property

    Parking
    • Parking features: Garage - Attached
    Features
    • Exterior features: Vinyl, Brick
    Lot
    • Size: 8,969 sqft
    Details
    • Parcel number: 3929109021
    • Zoning: RES

    Construction

    Type & style
    • Home type: SingleFamily
    • Architectural style: Traditional
    • Property subtype: Detached Single Family
    Materials
    • brick
    • Roof: Composition
    Condition
    • Year built: 1962

    Community & neighborhood

    Location
    • Region: Wheat Ridge

    Other

    Other facts
    • Flooring: Carpet, Vinyl/Linoleum
    • Heating: Forced Air, Gas
    • Zoning: RES
    • Appliances: Dishwasher, Electric Cooktop, Smoke Alarm, Refrigerator (Kitchen), Stove/Range/Oven
    • FireplacesTotal: 1
    • ConstructionMaterials: Vinyl Siding, Brick
    • PropertySubType: Detached Single Family
    • ArchitecturalStyle: Traditional
    • OpenParkingSpaces: 0
    • ExteriorFeatures: Yard, Covered Deck, Garden Area, Front Porch, Maintenance Free Exterior
    • InteriorFeatures: Double Pane Windows, Breakfast Nook, Master Bath, Skylights, Open Floorplan, Master Suite
    • Roof: Composition Shingles
    • LaundryFeatures: Washer/Dryer Included, W/D Hookups in Unit
    • FireplaceFeatures: Gas/Gas Logs
    • StructureType: Ranch/1 Story
    • AboveGradeFinishedAreaSource: 2011
    • Cooling: Evaporative Cooler (Swamp)
    • CoListAgentEmail: eric@macrofinancial.com
    • CoListAgentFullName: Eric Daniels
    • MlsStatus: Under Contract

    Price history

    DateEventPrice
    1/3/2020Sold$425,000-3.4%$211/sqft
    Source: Public Record Report a problem
    11/27/2019Pending sale$439,900$219/sqft
    Source: STILLMAN REAL ESTATE #3754753 Report a problem
    11/22/2019Price change$439,900-2.2%$219/sqft
    Source: STILLMAN REAL ESTATE #3754753 Report a problem
    11/15/2019Pending sale$449,900$224/sqft
    Source: STILLMAN REAL ESTATE #3754753 Report a problem
    11/12/2019Listed for sale$449,900+76.4%$224/sqft
    Source: STILLMAN REAL ESTATE #3754753 Report a problem
    11/13/2009Sold$255,000$127/sqft
    Source: Public Record Report a problem
    9/12/2009Listed for sale$255,000-11.8%$127/sqft
    Source: RE/MAX Alliance #809539 Report a problem
    6/2/2004Sold$289,000+11.8%$144/sqft
    Source: Public Record Report a problem
    9/11/2000Sold$258,500+60.1%$129/sqft
    Source: Public Record Report a problem
    11/21/1997Sold$161,500$80/sqft
    Source: Public Record Report a problem

    Public tax history

    YearProperty taxesTax assessment
    2025$3,996 +0.5%$45,850 +7.1%
    2024$3,976 +9.2%$42,830
    2023$3,642 -0.8%$42,830 +11.7%
    2022$3,671 +28.1%$38,334 -2.8%
    2021$2,866 $39,438 +28%
    2020$2,866 +1.3%$30,821
    2019$2,828 -2.3%$30,821 +0.2%
    2018$2,895 $30,754
    2017$2,895 +20.8%$30,754 +20%
    2016$2,397 +100%$25,624
    2015$1,199 -43.9%$25,624 +18.5%
    2014$2,138 +11.2%$21,628
    2013$1,922 +1.9%$21,628 +4.1%
    2012$1,886 +6.4%$20,776
    2011$1,774 +4.1%$20,776 +5.7%
    2010$1,704 -9%$19,660
    2009$1,872 +0.3%$19,660 -8.3%
    2008$1,866 +5.1%$21,450
    2007$1,776 +0%$21,450 +6.2%
    2006$1,775 -6%$20,200 -3.8%
    2005$1,889 +9.8%$20,990
    2004$1,721 +7.3%$20,990
    2003$1,604 +2.4%$20,990 +8.6%
    2002$1,566 +3.1%$19,330 +14.6%
    2001$1,519 -0.2%$16,870
    2000$1,521 $16,870

    Find assessor info on the county website

    Neighborhood: 80033

    Nearby schools

    GreatSchools rating
    Schools provided by the listing agent
    • Elementary: Kullerstrand
    • Middle: Everitt
    • High: Wheat Ridge
    • District: Jefferson County R-1

    Source: The MLS. This data may not be complete. We recommend contacting the local school district to confirm school assignments for this home.

    Get a cash offer in 3 minutes
    Find out how much your home could sell for in as little as 3 minutes with a no-obligation cash offer.
    Estimated market value
    $683,500
    Get a cash offer in 3 minutes
    Find out how much your home could sell for in as little as 3 minutes with a no-obligation cash offer.
    Estimated market value
    $683,500