!!!!! PRICE REDUCTION !!!!! RELOCATING SELLER !!!!! !Welcome to the epitome of stylish Florida living, this exquisitely renovated pool home combines modern luxury with timeless charm in one of Orlando’s most desirable neighborhoods. Featuring 3 spacious bedrooms and 2 designer bathrooms, this stunning residence offers high-end finishes and a seamless open-concept layout perfect for both relaxation and entertaining. From the moment you enter, you’re welcomed by an expansive living and dining area anchored by a breathtaking gourmet kitchen complete with stainless steel appliances, oversized soft-close cabinetry, elegant quartz countertops, an upgraded faucet with sink grinder, and a sleek breakfast bar. The heart of the home flows effortlessly into a sun-drenched Florida room under air, leading directly to a sparkling 8 feet deep swimming pool, your own private oasis for outdoor enjoyment. Tucked just beyond the kitchen, a large great room featuring a classic brick fireplace offers the perfect ambiance for cozy gatherings. The spacious primary suite is a true retreat, boasting French doors that open to the pool and a luxurious en-suite bath with dual vanities, quartz counters, and a custom glass-enclosed shower. Two additional bedrooms and a beautifully appointed guest bath with a soaking tub ensure comfort for family and guests alike. Beyond the home itself, enjoy private access to Lake Pineloch, an exclusive skiable lake with scenic views of downtown Orlando’s skyline. Residents can take advantage of a serene lakeside seating area, a playground, and a private boat ramp. Perfectly located just minutes from Universal, Disney, and Crystal Lake, this residence offers the rare combination of luxury, location, and lifestyle at an unbeatable value. Schedule your private tour today and experience the very best of Central Florida living.
Sold for $482,400
$482,400
3251 Wickersham Ct, Orlando, FL 32806
3beds
1,984sqft
Single Family Residence
Built in 1958
9,192 Square Feet Lot
$486,900 Zestimate®
$243/sqft
$2,908 Estimated rent
Home value
$486,900
$443,000 - $536,000
$2,908/mo
Zestimate® history
Owner options
List your home for rent
$2,908/mo
Rent Zestimate®
Find your next renter with Zillow Rental Manager. Plus, with online applications, you can quickly screen prospective tenants – for free.
$2,908/mo
Rent Zestimate®
Refinance and save
$3,511/mo
Est. payment
Refinancing to a lower rate could help reduce your monthly payments and save thousands over the life of the loan.
$3,511/mo
Est. payment
Explore your selling options
Work with a Zillow partner agent
Leverage their expertise and Zillow's premium Showcase listings to get your home seen by more buyers.
Get startedList with your own agent
Get your home in front of millions of buyers by listing it on Zillow.
Learn how to do itSell it yourself
Take full control of how buyers see your home on Zillow by listing For Sale by Owner (FSBO).
List your homeWhat's special
Timeless charmQuartz countersBreathtaking gourmet kitchenElegant quartz countertopsHigh-end finishesSun-drenched florida roomOpen-concept layout
Zillow last checked:
Listing updated:
Listed by:
Benjiman Hillman, Jr 407-405-3717,
LPT REALTY, LLC 877-366-2213
Bought with:
Dylan Riordan, 3637371
EXP REALTY LLC
Justin Core, 3212380
EXP REALTY LLC
Source: Stellar MLS,MLS#: O6316565 Originating MLS: Orlando Regional
Originating MLS: Orlando Regional
Facts & features
Interior
Bedrooms & bathrooms
- Bedrooms: 3
- Bathrooms: 2
- Full bathrooms: 2
Rooms
- Room types: Florida Room
Primary bedroom
- Features: Built-in Closet
- Level: First
- Area: 144 Square Feet
- Dimensions: 12x12
Bedroom 2
- Features: Built-in Closet
- Level: First
- Area: 132 Square Feet
- Dimensions: 12x11
Bedroom 3
- Features: Built-in Closet
- Level: First
- Area: 121 Square Feet
- Dimensions: 11x11
Dining room
- Level: First
- Area: 154 Square Feet
- Dimensions: 11x14
Family room
- Level: First
- Area: 324 Square Feet
- Dimensions: 18x18
Florida room
- Level: First
- Area: 136 Square Feet
- Dimensions: 17x8
Kitchen
- Level: First
- Area: 198 Square Feet
- Dimensions: 18x11
Living room
- Level: First
- Area: 224 Square Feet
- Dimensions: 16x14
Heating
- Central
Cooling
- Central Air
Appliances
- Included: Convection Oven, Cooktop, Dishwasher, Disposal, Dryer, Exhaust Fan, Microwave, Range, Range Hood, Refrigerator, Washer
- Laundry: Laundry Room
Features
- Ceiling Fan(s), Living Room/Dining Room Combo, Solid Surface Counters, Stone Counters, Thermostat
- Flooring: Ceramic Tile, Laminate
- Windows: Blinds
- Has fireplace: Yes
- Fireplace features: Wood Burning
Interior area
- Total structure area: 2,246
- Total interior livable area: 1,984 sqft
Property
Features
- Levels: One
- Stories: 1
- Patio & porch: Other
- Exterior features: Lighting, Sidewalk
- Has private pool: Yes
- Pool features: Gunite, In Ground, Lighting, Pool Sweep
- Fencing: Other
- Has view: Yes
- View description: Pool
- Waterfront features: Lake Privileges, Limited Access, Boat Ramp - Private, Fishing Pier, Skiing Allowed
- Body of water: LAKE PINELOCH
Lot
- Size: 9,192 Square Feet
- Features: City Lot, In County, Sidewalk
- Residential vegetation: Mature Landscaping
Details
- Additional structures: Shed(s)
- Parcel number: 122329807606030
- Zoning: R-1A
- Special conditions: None
Construction
Type & style
- Home type: SingleFamily
- Architectural style: Florida,Traditional
- Property subtype: Single Family Residence
Materials
- Block, Cedar, Concrete
- Foundation: Slab
- Roof: Shingle
Condition
- New construction: No
- Year built: 1958
Utilities & green energy
- Sewer: Septic Tank
- Water: Public
- Utilities for property: Cable Connected, Electricity Connected
Community & HOA
Community
- Features: Community Boat Ramp, Fishing, Water Access, Deed Restrictions, Park, Playground, Sidewalks
- Security: Smoke Detector(s)
- Pet fee: $0 monthly
- Subdivision: SKYCREST
HOA
- Has HOA: Yes
- Amenities included: Other, Park, Playground
- Services included: Other
- HOA fee: $13 monthly
- HOA name: Bennett Ford
- HOA phone: 407-729-6674
Location
- Region: Orlando
Financial & listing details
- Price per square foot: $243/sqft
- Tax assessed value: $521,034
- Annual tax amount: $7,861
- Date on market: 6/14/2025
- Cumulative days on market: 145 days
- Listing terms: Cash,Conventional,FHA
- Ownership: Fee Simple
- Total actual rent: 0
- Electric utility on property: Yes
- Road surface type: Paved, Asphalt
Price history
| Date | Event | Price |
|---|---|---|
| 12/5/2025 | Sold | $482,400-1.6%$243/sqft |
Source:  Stellar MLS #O6316565 Report a problem Stellar MLS #O6316565 Report a problem | ||
| 11/10/2025 | Pending sale | $490,000$247/sqft |
Source: Stellar MLS #O6316565 Report a problem | ||
| 10/15/2025 | Price change | $490,000-1%$247/sqft |
Source: Stellar MLS #O6316565 Report a problem | ||
| 7/22/2025 | Price change | $494,900-2%$249/sqft |
Source: Stellar MLS #O6316565 Report a problem | ||
| 6/26/2025 | Price change | $505,000-3.8%$255/sqft |
Source: Stellar MLS #O6316565 Report a problem | ||
| 6/14/2025 | Listed for sale | $525,000+5%$265/sqft |
Source: Stellar MLS #O6316565 Report a problem | ||
| 9/27/2024 | Listing removed | $499,900$252/sqft |
Source: Stellar MLS #O6213896 Report a problem | ||
| 9/13/2024 | Price change | $499,900-2%$252/sqft |
Source: Stellar MLS #O6213896 Report a problem | ||
| 8/21/2024 | Price change | $509,900-1.9%$257/sqft |
Source: Stellar MLS #O6213896 Report a problem | ||
| 7/23/2024 | Price change | $519,900-1.9%$262/sqft |
Source: Stellar MLS #O6213896 Report a problem | ||
| 7/5/2024 | Price change | $529,900-3.6%$267/sqft |
Source: Stellar MLS #O6213896 Report a problem | ||
| 6/20/2024 | Listed for sale | $549,900+3.8%$277/sqft |
Source: Stellar MLS #O6213896 Report a problem | ||
| 4/1/2024 | Listing removed | -- |
Source: Stellar MLS #O6143800 Report a problem | ||
| 2/14/2024 | Listed for sale | $529,900$267/sqft |
Source: Stellar MLS #O6143800 Report a problem | ||
| 2/12/2024 | Pending sale | $529,900$267/sqft |
Source: Stellar MLS #O6143800 Report a problem | ||
| 1/22/2024 | Price change | $529,900-3.6%$267/sqft |
Source: Stellar MLS #O6143800 Report a problem | ||
| 9/22/2023 | Listed for sale | $549,900+53.2%$277/sqft |
Source: Stellar MLS #O6143800 Report a problem | ||
| 9/18/2019 | Sold | $359,000$181/sqft |
Source: Public Record Report a problem | ||
| 9/12/2019 | Pending sale | $359,000$181/sqft |
Source: KELLER WILLIAMS ADVANTAGE REALTY #O5801387 Report a problem | ||
| 9/12/2019 | Listed for sale | $359,000$181/sqft |
Source: KELLER WILLIAMS ADVANTAGE REALTY #O5801387 Report a problem | ||
| 8/11/2019 | Listing removed | $359,000$181/sqft |
Source: Keller Williams Advantage Realty #O5801387 Report a problem | ||
| 7/27/2019 | Pending sale | $359,000$181/sqft |
Source: Keller Williams Advantage Realty #O5801387 Report a problem | ||
| 7/25/2019 | Listed for sale | $359,000+89%$181/sqft |
Source: KELLER WILLIAMS ADVANTAGE REALTY #O5801387 Report a problem | ||
| 3/13/2018 | Sold | $189,900$96/sqft |
Source: Public Record Report a problem | ||
Public tax history
| Year | Property taxes | Tax assessment |
|---|---|---|
| 2024 | $7,861 +7.3% | $509,552 +3% |
| 2023 | $7,325 +18.3% | $494,711 +35.3% |
| 2022 | $6,194 +12.5% | $365,643 +10% |
| 2021 | $5,506 +6.5% | $332,403 +7.6% |
| 2020 | $5,170 +23.8% | $308,900 +26.9% |
| 2019 | $4,175 +14.2% | $243,373 +16.6% |
| 2018 | $3,656 | $208,735 +0.8% |
| 2017 | $3,656 +116% | $207,116 +2% |
| 2016 | $1,693 -1.6% | $203,056 +0.4% |
| 2015 | $1,720 -2.5% | $202,178 +18.3% |
| 2014 | $1,764 +2.5% | $170,860 +25.2% |
| 2013 | $1,721 +1.5% | $136,476 +3% |
| 2012 | $1,696 +3.4% | $132,450 -5.3% |
| 2011 | $1,640 +5.4% | $139,810 -8.3% |
| 2010 | $1,556 | $152,397 -11.6% |
| 2009 | -- | $172,416 -14.1% |
| 2008 | $1,428 -7.5% | $200,745 -7% |
| 2007 | $1,545 -5% | $215,845 -3.5% |
| 2006 | $1,626 +1.5% | $223,577 +20.6% |
| 2005 | $1,602 +5.1% | $185,403 +14.1% |
| 2004 | $1,525 +0.7% | $162,485 +24% |
| 2003 | $1,514 +3% | $130,995 +9.4% |
| 2002 | $1,470 -0.7% | $119,760 +8.6% |
| 2001 | $1,481 +2.4% | $110,260 +7.7% |
| 2000 | $1,446 | $102,412 |
Find assessor info on the county website
Neighborhood: 32806
Nearby homes
- $394,5003 bd2 ba1.2k sqft3243 Wickersham Ct, Orlando, FL 32806Off Market
- $387,6003 bd2 ba1.6k sqft3257 Wickersham Ct, Orlando, FL 32806Off Market
- $602,2004 bd3 ba2k sqft3217 Wickersham Ct, Orlando, FL 32806Off Market
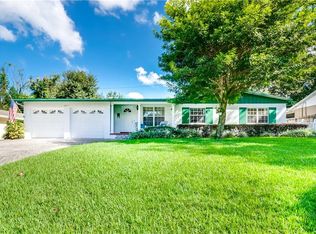
- $572,9004 bd4 ba2k sqft3223 Wickersham Ct, Orlando, FL 32806Off Market
- $500,7003 bd2 ba2k sqft3211 Wickersham Ct, Orlando, FL 32806Off Market
- $515,8003 bd2 ba1.8k sqft3237 Wickersham Ct, Orlando, FL 32806Off Market
- $454,1003 bd2 ba2k sqft3261 Wickersham Ct, Orlando, FL 32806Off Market
- $500,2003 bd2 ba2.1k sqft3252 Wickersham Ct, Orlando, FL 32806Off Market
Nearby schools
GreatSchools rating
- 7/10Pershing Elementary SchoolGrades: K-8Distance: 0.7 mi
- 6/10William R Boone High SchoolGrades: 9-12Distance: 1 mi
Schools provided by the listing agent
- Elementary: Pershing Elem
- High: Boone High
Source: Stellar MLS. This data may not be complete. We recommend contacting the local school district to confirm school assignments for this home.
Get a cash offer in 3 minutes
Find out how much your home could sell for in as little as 3 minutes with a no-obligation cash offer.
Estimated market value
$486,900
Get a cash offer in 3 minutes
Find out how much your home could sell for in as little as 3 minutes with a no-obligation cash offer.
Estimated market value
$486,900
- Florida
- Orange County
- Orlando
- 32806
- 3251 Wickersham Ct
Nearby cities
Nearby neighborhoods
Nearby zip codes
Other Orlando Topics
