Skip main navigation
For sale
  • $350,000

    3251 Woodbridge Rd, Springdale, AR 72762

    3beds
    1,724sqft
    : 
    $2,212/mo
    Get pre-qualified
    Single Family Residence
    Built in 2000
    9,121 Square Feet Lot
    $340,800 Zestimate®
    $203/sqft
    $-- HOA

    What's special

    New lvp flooringGas fireplaceFenced backyardVaulted ceilingBrick-and-vinyl exteriorFresh interior paintUpdated light fixtures throughout
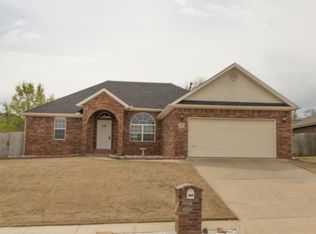
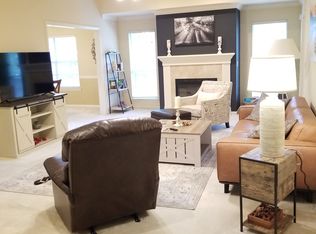

    A 1 story home in Springdale (72762) where the work is already done. Preferred lender credit up to $3k! 3 bed, 2 bath, 1,724 sq ft, 2-car garage, split-friendly layout that keeps the primary suite away from the secondary bedrooms. Fresh interior paint, vaulted ceiling, new LVP flooring, and updated light fixtures throughout—so your first weekend is for unpacking, not projects. No carpet to replace, and a brick-and-vinyl exterior keeps upkeep and long-term maintenance low. Gas fireplace for the cold snaps and a fenced backyard with a storage building for the mower, tools, or toys—room for pets, kids, and weekend cookouts. The location is the real draw: minutes from I-49, a quick drive to Tyson Foods' world headquarters, and close to the growing Johnson Square district—shops, dining, and more. Bentonville, Rogers, and Fayetteville are all an easy commute, putting the region's biggest employers within reach. Right-sizing, first home, or relocating for work—this one covers all the essentials.
    3 days
    |
    149
    |
    10
    |

    Likely to sell faster than

    Zillow last checked:

    Listing updated:

    Listed by:

    Timothy Moore 479-445-9389,

    1 Percent Lists Arkansas Real Estate 479-445-9389

    Source: ArkansasOne MLS,MLS#: 1357611MLS LogoOriginating MLS: Northwest Arkansas Board of REALTORS MLS

      Facts & features

      Interior

      Bedrooms & bathrooms
      • Bedrooms: 3
      • Bathrooms: 2
      • Full bathrooms: 2
      Primary bedroom
      • Level: Main
      • Dimensions: 14'03 x 12'11
      Bedroom
      • Level: Main
      • Dimensions: 12'07 x 11'04
      Bedroom
      • Level: Main
      • Dimensions: 10 x 11'04
      Primary bathroom
      • Level: Main
      • Dimensions: 10'03 x 9'02
      Bathroom
      • Level: Main
      • Dimensions: 7'07 x 5
      Dining room
      • Level: Main
      • Dimensions: 11 x 11'03
      Garage
      • Level: Main
      • Dimensions: 19'08 x 20
      Kitchen
      • Level: Main
      • Dimensions: 17'04 x 11'11
      Living room
      • Level: Main
      • Dimensions: 13'08 x 14'07
      Heating
      • Central
      Cooling
      • Central Air
      Appliances
      • Included: Dishwasher, Electric Oven, Electric Range, Gas Water Heater, Microwave, Refrigerator, Plumbed For Ice Maker
      • Laundry: Washer Hookup, Dryer Hookup
      Features
      • Attic, Ceiling Fan(s), Eat-in Kitchen, Split Bedrooms, Storage, Walk-In Closet(s)
      • Flooring: Luxury Vinyl Plank, Tile
      • Has basement: No
      • Number of fireplaces: 1
      • Fireplace features: Family Room, Gas Log
      Interior area
      • Total structure area: 1,724
      • Total interior livable area: 1,724 sqft
      Video & virtual tour

      Property

      Parking
      • Total spaces: 2
      • Parking features: Attached, Garage
      • Has attached garage: Yes
      • Covered spaces: 2
      Features
      • Levels: One
      • Stories: 1
      • Patio & porch: Patio
      • Exterior features: Concrete Driveway
      • Fencing: Back Yard,Partial,Privacy,Wood
      • Waterfront features: None
      Lot
      • Size: 9,121 Square Feet
      • Features: Central Business District, Level, Subdivision, Sloped
      Details
      • Additional structures: None
      • Parcel number: 78518740000
      • Special conditions: None

      Construction

      Type & style
      • Home type: SingleFamily
      • Property subtype: Single Family Residence
      Materials
      • Brick, Vinyl Siding
      • Foundation: Slab
      • Roof: Architectural,Shingle
      Condition
      • New construction: No
      • Year built: 2000

      Utilities & green energy

      • Sewer: Public Sewer
      • Water: Public
      • Utilities for property: Electricity Available, Natural Gas Available, Sewer Available, Water Available

      Community & HOA

      Community
      • Features: Near Fire Station, Near Hospital, Near Schools, Shopping, Sidewalks
      • Security: Smoke Detector(s)
      • Subdivision: Fergusons Glen Sub Ph Ii
      Location
      • Region: Springdale

      Financial & listing details

      • Price per square foot: $203/sqft
      • Tax assessed value: $341,850
      • Annual tax amount: $2,396
      • Date on market: 8/7/2026
      • Road surface type: Paved

        Estimated market value

        $340,800

        $324,000 - $358,000

        $2,035/mo

        Price history

        DateEventPrice
        8/7/2026Listed for sale$350,000+171.3%$203/sqft
        Source: ArkansasOne MLS #1357611 Report a problem
        1/15/2003Sold$129,000$75/sqft
        Source: Public Record Report a problem

        Public tax history

        YearProperty taxesTax assessment
        2024$2,212 +9.3%$43,284 +9.1%
        2023$2,024 +7.9%$39,677 +10%
        2022$1,876 $36,070
        2021$1,876 +1.5%$36,070
        2020$1,848 +10%$36,070 +11.6%
        2019$1,680 $32,310
        2018$1,680 +1%$32,310
        2017$1,664 $32,310
        2016$1,664 $32,310
        2015$1,664 $32,310 +1.8%
        2014$1,664 +1.8%$31,750
        2013$1,635 $31,750
        2012$1,635 $31,750
        2011-- $31,750
        2010-- $31,750 -0.1%
        2009$1,585 +43.1%$31,769 +8.8%
        2008$1,108 -1.1%$29,209 +5.2%
        2007$1,120 $27,753
        2006-- --
        2005-- $24,486 -54.9%
        2004-- $54,300
        2003-- --
        Find assessor info on the county website

        Monthly payment

        Est. payment

        Payment breakdown

        Explore the cost of this home by adjusting the details. Changes won't be saved.
        All calculations are estimates and provided by Zillow, Inc. for informational purposes only. Actual amounts may vary.
        HOA fees may include property taxes on listings classified as Co-Ops. Contact the listing agent and/or owner for fee details.
        Mortgage interest rates are dependent on a number of factors, including credit score, down payment, and repayment length. Interest rate data provided by Zillow Group Marketplace, Inc. as of 1/1/1970 from various mortgage lenders with which we have lead or other similar arrangements; the Estimated Payment is an average of those rates.
        See how much you could borrow to make a competitive offer.

        Climate risks

        Neighborhood: 72762

        Getting around

        1 / 100
        Car-Dependent
        25 / 100
        Somewhat Bikeable

        Nearby schools

        GreatSchools rating
        Schools provided by the listing agent
        • District: Springdale

        Source: ArkansasOne MLS. This data may not be complete. We recommend contacting the local school district to confirm school assignments for this home.

        A local agent can set up tours, give advice and negotiate with sellers.

        Browse local experts

        Similar homes