Beautiful colonial in highly desired Landerwood Estates. A slate floor welcomes you into this lovely home. The living and dining rooms are large and designed for family gatherings. The family room addition provides built in bookcases, a grand fireplace w/wood beam mantle, & windows/doors across the entire back of the home to the expansive deck. The kitchen w/ it's skylight & oversized island make this home a pleasure to entertain in. Built in linen drawers, a baking station, lighted cabinets, huge sub zero fridge & freezer, double oven & warming drawer, pantry, numerous cabinets & work station; and the list goes on... A first floor laundry leads to heated garage with work sinks and tons of storage cabinets. Upstairs there are 5 bedrooms and 3 full baths. The master suite has his/her closets, a soaking tub and stall shower, double vanity w/ corian countertop. Two oversized bedrooms share a jack & jill bathroom w/ bathtub and separate shower. The 4rd & 5th bedrooms are tandem & provide large closets & space for a hobby or playroom, plus another full bathroom. Note the hallway cleaning closet w/sink. Lower level hosts a 2nd kitchen w/5 burner gas cooktop, double ovens & sink, lazy susan & numerous cabinets. The carpeted rec room is perfect for an office or theatre room. Additional storage closets are a big bonus. The amazing landscaped yard w/ custom lighting & sprinkler system is heaven to relax & enjoy the private wooded yard. A lovely house you can make your home!
Closed
Tax assessed value
$800,000
32510 Creekside Dr, Pepper Pike, OH 44124
5beds
4,135sqft
Single Family Residence
Built in 1966
1 Acres Lot
$1,020,400 Zestimate®
$193/sqft
$4,635 Estimated rent
Home value
$1,020,400
$929,000 - $1.13M
$4,635/mo
Zestimate® history
Owner options
List your home for rent
$4,635/mo
Rent Zestimate®
Find your next renter with Zillow Rental Manager. Plus, with online applications, you can quickly screen prospective tenants – for free.
$4,635/mo
Rent Zestimate®
Refinance and save
$5,807/mo
Est. payment
Refinancing to a lower rate could help reduce your monthly payments and save thousands over the life of the loan.
$5,807/mo
Est. payment
Explore your selling options
Work with a Zillow partner agent
Leverage their expertise and Zillow's premium Showcase listings to get your home seen by more buyers.
Get startedList with your own agent
Get your home in front of millions of buyers by listing it on Zillow.
Learn how to do itSell it yourself
Take full control of how buyers see your home on Zillow by listing For Sale by Owner (FSBO).
List your homeWhat's special
Zillow last checked:
Listing updated:
Listed by:
Tamara M Pophal (216)839-5500klrw297@kw.com,
Keller Williams Greater Metropolitan
Bought with:
Marilyn G Kahn, 2004003150
Howard Hanna
Source: MLS Now,MLS#: 4488832 Originating MLS: Akron Cleveland Association of REALTORS
Originating MLS: Akron Cleveland Association of REALTORSFacts & features
Interior
Bedrooms & bathrooms
- Bedrooms: 5
- Bathrooms: 4
- Full bathrooms: 3
- 1/2 bathrooms: 1
- Main level bathrooms: 1
Primary bedroom
- Description: Flooring: Carpet
- Features: Window Treatments
- Level: Second
- Dimensions: 15.00 x 13.00
Bedroom
- Description: Flooring: Carpet
- Level: Second
- Dimensions: 15.00 x 12.00
Bedroom
- Description: Flooring: Carpet
- Level: Second
- Dimensions: 14.00 x 13.00
Bedroom
- Description: Flooring: Carpet
- Level: Second
- Dimensions: 14.00 x 12.00
Bedroom
- Description: Flooring: Carpet
- Level: Second
- Dimensions: 19.00 x 15.00
Primary bathroom
- Description: Flooring: Ceramic Tile
- Level: Second
- Dimensions: 14.00 x 8.00
Bathroom
- Level: First
- Dimensions: 6.00 x 4.00
Bathroom
- Description: Flooring: Ceramic Tile
- Level: Second
- Dimensions: 7.00 x 5.00
Bathroom
- Description: Flooring: Ceramic Tile
- Level: Second
- Dimensions: 9.00 x 9.00
Dining room
- Description: Flooring: Wood
- Level: First
- Dimensions: 15.00 x 13.00
Family room
- Description: Flooring: Wood
- Features: Fireplace
- Level: First
- Dimensions: 28.00 x 19.00
Kitchen
- Description: Flooring: Wood
- Level: First
- Dimensions: 20.00 x 17.00
Kitchen
- Description: Flooring: Other
- Level: Basement
- Dimensions: 10.00 x 10.00
Laundry
- Level: First
- Dimensions: 9.00 x 7.00
Living room
- Description: Flooring: Wood
- Features: Fireplace
- Level: First
- Dimensions: 21.00 x 15.00
Recreation
- Description: Flooring: Carpet
- Level: Basement
- Dimensions: 19.00 x 13.00
Heating
- Forced Air, Gas
Cooling
- Central Air
Appliances
- Included: Cooktop, Dryer, Dishwasher, Freezer, Disposal, Microwave, Oven, Range, Refrigerator, Washer
Features
- Basement: Partially Finished
- Number of fireplaces: 2
Interior area
- Total structure area: 4,135
- Total interior livable area: 4,135 sqft
- Finished area above ground: 3,239
- Finished area below ground: 896
Property
Parking
- Total spaces: 2
- Parking features: Attached, Drain, Electricity, Garage, Garage Door Opener, Heated Garage, Paved
- Attached garage spaces: 2
Features
- Levels: Two
- Stories: 2
- Patio & porch: Deck
- Pool features: Community
- Fencing: Invisible
- Has view: Yes
- View description: Trees/Woods
Lot
- Size: 1 Acres
- Features: Cul-De-Sac, Wooded
Details
- Parcel number: 87229018
Construction
Type & style
- Home type: SingleFamily
- Architectural style: Colonial
- Property subtype: Single Family Residence
Materials
- Stone, Wood Siding
- Roof: Shake
Condition
- Year built: 1966
Utilities & green energy
- Sewer: Public Sewer
- Water: Public
Community & HOA
Community
- Features: Playground, Pool, Tennis Court(s)
- Subdivision: Landerwood Estates 07
HOA
- Has HOA: Yes
- Services included: Other
- HOA fee: $150 annually
- HOA name: Ceekside Dr. Association
Location
- Region: Pepper Pike
Financial & listing details
- Price per square foot: $193/sqft
- Tax assessed value: $800,000
- Annual tax amount: $13,320
- Date on market: 9/12/2023
- Cumulative days on market: 86 days
- Listing terms: Cash,Conventional
Price history
| Date | Event | Price |
|---|---|---|
| 12/6/2023 | Sold | $800,000+6.7%$193/sqft |
Source:  MLS Now #4488832 Report a problem MLS Now #4488832 Report a problem | ||
| 9/12/2023 | Pending sale | $750,000$181/sqft |
Source: MLS Now #4488832 Report a problem | ||
| 9/12/2023 | Listed for sale | $750,000$181/sqft |
Source: MLS Now #4488832 Report a problem | ||
Public tax history
| Year | Property taxes | Tax assessment |
|---|---|---|
| 2025 | $14,681 -0.2% | $280,000 |
| 2024 | $14,709 +15.3% | $280,000 +36.3% |
| 2023 | $12,758 -0.4% | $205,380 |
| 2022 | $12,807 +1.1% | $205,380 |
| 2021 | $12,673 -0.3% | $205,380 +7% |
| 2020 | $12,709 -3.7% | $191,940 |
| 2019 | $13,201 +3.8% | $191,940 |
| 2018 | $12,719 +4.7% | $191,940 +9.6% |
| 2017 | $12,147 +1.2% | $175,180 |
| 2016 | $12,006 | $175,180 |
| 2015 | $12,006 +3.9% | $175,180 +5% |
| 2014 | $11,559 +1.6% | $166,850 |
| 2013 | $11,372 +3.1% | $166,850 |
| 2012 | $11,027 +1.6% | $166,850 +1.2% |
| 2011 | $10,851 +6.9% | $164,890 |
| 2010 | $10,150 +908.4% | $164,890 |
| 2009 | $1,006 -90.1% | $164,890 -5% |
| 2008 | $10,197 +2.3% | $173,570 |
| 2007 | $9,963 -4.9% | $173,570 |
| 2006 | $10,473 +2.6% | $173,570 +8.8% |
| 2005 | $10,204 +1.7% | $159,470 |
| 2004 | $10,035 +14.1% | $159,470 |
| 2003 | $8,796 +3.9% | $159,470 +6.5% |
| 2002 | $8,464 -47.8% | $149,730 |
| 2001 | $16,201 | $149,730 |
| 2000 | $16,201 | $149,730 |
Find assessor info on the county website
Neighborhood: 44124
Nearby homes
- $789,5004 bd3 ba2.6k sqft32540 Creekside Dr, Pepper Pike, OH 44124Off Market
- $936,3004 bd2 ba3.5k sqft32480 Creekside Dr, Pepper Pike, OH 44124Off Market
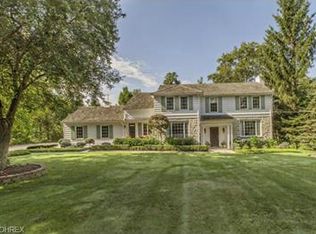
- $---- bd-- ba-- sqft3249 Willow Brook Dr, Cleveland, OH 44124Off Market
- $762,1004 bd3 ba3k sqft32450 Creekside Dr, Pepper Pike, OH 44124Off Market

- $1,880,0007 bd6 ba6.1k sqft32570 Creekside Dr, Pepper Pike, OH 44124Sold
- $817,5005 bd5 ba4k sqft3249 Willowbrook Dr, Pepper Pike, OH 44124Off Market
- $690,3004 bd4 ba2.8k sqft32515 Creekside Dr, Pepper Pike, OH 44124Off Market
- $652,2003 bd3 ba3k sqft32555 Creekside Dr, Pepper Pike, OH 44124Off Market
Nearby schools
GreatSchools rating
- 10/10Moreland Hills Elementary SchoolGrades: K-5Distance: 0.9 mi
- 9/10Ballard Brady Middle SchoolGrades: 6-8Distance: 0.9 mi
- 9/10Orange High SchoolGrades: 9-12Distance: 0.9 mi
Schools provided by the listing agent
- District: Orange CSD - 1823
Source: MLS Now. This data may not be complete. We recommend contacting the local school district to confirm school assignments for this home.
Get a cash offer in 3 minutes
Find out how much your home could sell for in as little as 3 minutes with a no-obligation cash offer.
Estimated market value
$1,020,400
Get a cash offer in 3 minutes
Find out how much your home could sell for in as little as 3 minutes with a no-obligation cash offer.
Estimated market value
$1,020,400
- Ohio
- Cuyahoga County
- Pepper Pike
- 44124
- 32510 Creekside Dr
Nearby cities
Nearby zip codes
Other Pepper Pike Topics
