Skip main navigation
Pending inspection
  • Listed by: eXp Realty • Cat Rowe
    $349,950

    32512 2nd Place S #184, Federal Way, WA 98003

    2beds
    1,206sqft
    : 
    Loading
    Get pre-qualified
    Townhouse
    Built in 1978
    -- sqft lot
    $347,800 Zestimate®
    $290/sqft
    $530/mo HOA

    What's special

    Private balconyModern finishes throughoutStriking fixturesRenovated open kitchenExpansive walk-in closetsVersatile dining spaceTwo spacious bedrooms
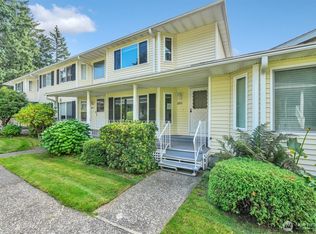
    Welcome to easy-care living in the highly desirable, gated Colonial Forest community! This serene retreat offers a peaceful setting with mature landscaping and a charming neighborhood feel. Inside, you'll find a renovated, open kitchen boasting quartz countertops and striking fixtures, seamlessly connecting to a versatile dining space, set back from the living room that's anchored by a cozy fireplace. Head upstairs to find two spacious bedrooms, both featuring expansive walk-in closets. Enjoy modern finishes throughout, a private balcony, and a lower-level bonus room off the attached garage. Nestled in a prime location just minutes from the public library, parks, sports facilities, shopping, and dining, with an ideal commute to Joint Base Lewis-McChord and more! Water and sewer are included, and the community is FHA and VA approved! Come home to Colonial Forest today!
    19 days
    |
    513
    |
    20
    |

    Zillow last checked:

    Listing updated:

    Listed by:

    Cat Rowe,

    eXp Realty,

    Richard Vannoy,

    Keller Williams Realty Bothell

    Source: NWMLS as distributed by MLS GRID,MLS#: 2544279MLS Logo

      Facts & features

      Interior

      Bedrooms & bathrooms
      • Bedrooms: 2
      • Bathrooms: 2
      • Full bathrooms: 1
      • 1/2 bathrooms: 1
      • Main level bathrooms: 1
      Primary bedroom
      • Level: Second
      Bedroom
      • Level: Second
      Bathroom full
      • Level: Second
      Other
      • Level: Main
      Bonus room
      • Level: Lower
      Dining room
      • Level: Main
      Entry hall
      • Level: Main
      Kitchen without eating space
      • Level: Main
      Living room
      • Level: Main
      Heating
      • Fireplace, Wall Furnace, Electric
      Cooling
      • None, Window Unit(s)
      Appliances
      • Included: Dishwasher, Dryer, Refrigerator, Stove(s)/Range(s), Washer, Dishwasher(s), Dryer(s), Refrigerator(s), Washer(s), Water Heater: Electric, Water Heater Location: Garage
      Features
      • Flooring: Laminate, Vinyl Plank, Carpet
      • Number of fireplaces: 1
      • Fireplace features: Wood Burning, Main Level: 1, Fireplace
      Interior area
      • Total structure area: 1,206
      • Total interior livable area: 1,206 sqft

      Property

      Parking
      • Total spaces: 1
      • Parking features: Individual Garage, Off Street, Uncovered
      • Has garage: Yes
      • Covered spaces: 1
      Features
      • Levels: Multi/Split
      • Entry location: Main
      • Patio & porch: Fireplace, Water Heater
      Lot
      • Features: Curbs, Paved, Sidewalk
      Details
      • Parcel number: 1697300990
      • Special conditions: Standard

      Construction

      Type & style
      • Home type: Townhouse
      • Architectural style: Townhouse
      • Property subtype: Townhouse
      Materials
      • Metal/Vinyl, Wood Products
      • Roof: Composition
      Condition
      • Year built: 1978

      Utilities & green energy

      • Electric: Company: PSE
      • Sewer: Company: HOA
      • Water: Company: HOA

      Community & HOA

      Community
      • Features: Gated
      • Subdivision: West Campus
      HOA
      • Services included: Cable TV, Sewer, Water
      • HOA fee: $530 monthly
      • HOA phone: 253-754-6049
      Location
      • Region: Federal Way

      Financial & listing details

      • Price per square foot: $290/sqft
      • Tax assessed value: $338,000
      • Annual tax amount: $4,120
      • Date on market: 6/24/2026
      • Cumulative days on market: 20 days
      • Listing terms: Conventional,FHA,VA Loan
      • Inclusions: Dishwasher(s), Dryer(s), Refrigerator(s), Stove(s)/Range(s), Washer(s)

        Estimated market value

        $347,800

        $330,000 - $365,000

        $2,299/mo

        Price history

        DateEventPrice
        7/12/2026Pending sale$349,950$290/sqft
        Source: NWMLS as distributed by MLS GRID #2544279 Report a problem
        6/25/2026Listed for sale$349,950+161.5%$290/sqft
        Source: NWMLS as distributed by MLS GRID #2544279 Report a problem
        6/7/2013Sold$133,800+54.7%$111/sqft
        Source: NWMLS as distributed by MLS GRID #464484 Report a problem
        7/12/1996Sold$86,500$72/sqft
        Source: Public Record Report a problem

        Public tax history

        YearProperty taxesTax assessment
        2025$4,120 +1.4%$338,000 -4.8%
        2024$4,061 -4.8%$355,000 -8%
        2023$4,265 +30.2%$386,000 +18%
        2022$3,276 +10.7%$327,000 +27.7%
        2021$2,961 +1.7%$256,000 +8%
        2020$2,912 +5.3%$237,000 +4.4%
        2019$2,764 +25.9%$227,000 +22.7%
        2018$2,195 -13.4%$185,000 +6.3%
        2017$2,535 +17.3%$174,000 +10.8%
        2016$2,161 $157,000 +14.6%
        2015$2,161 $137,000 -5.5%
        2014$2,161 $145,000 +29.5%
        2013$2,161 $112,000 +13.1%
        2012-- $99,000 -22.7%
        2011-- $128,000 -22%
        2010-- $164,000
        2009-- $164,000 -13.7%
        2007-- $190,000 +31.9%
        2006-- $144,000 +5.9%
        2005-- $136,000 +28.5%
        2001$1,457 +11.1%$105,800 +16.3%
        2000$1,312 $91,000
        Find assessor info on the county website

        Monthly payment

        Est. payment

        Payment breakdown

        Explore the cost of this home by adjusting the details. Changes won't be saved.
        All calculations are estimates and provided by Zillow, Inc. for informational purposes only. Actual amounts may vary.
        HOA fees may include property taxes on listings classified as Co-Ops. Contact the listing agent and/or owner for fee details.
        Mortgage interest rates are dependent on a number of factors, including credit score, down payment, and repayment length. Interest rate data provided by Zillow Group Marketplace, Inc. as of 1/1/1970 from various mortgage lenders with which we have lead or other similar arrangements; the Estimated Payment is an average of those rates.
        See how much you could borrow to make a competitive offer.

        Climate risks

        Neighborhood: West Campus

        Getting around

        45 / 100
        Car-Dependent
        35 / 100
        Some Transit
        60 / 100
        Bikeable

        Nearby schools

        GreatSchools rating
        Schools provided by the listing agent
        • Elementary: Mirror Lake Elem
        • Middle: Sequoyah Mid Sch
        • High: Todd Beamer High

        Source: NWMLS as distributed by MLS GRID. This data may not be complete. We recommend contacting the local school district to confirm school assignments for this home.

        A local agent can set up tours, give advice and negotiate with sellers.

        Browse local experts

        Similar homes