Skip main navigation
Sold for $2,445,000
  • Listed by: Berkshire Hathaway HomeServices California Properties • Cynthia Miller • Contact: 818-371-2724
    Bought with: Berkshire Hathaway HomeServices California Properties
    $2,445,000

    32514 Southshore Pl, Westlake Village, CA 91361

    4beds
    2,936sqft
    Single Family Residence
    Built in 1989
    8,862 Square Feet Lot
    $2,445,100 Zestimate®
    $833/sqft
    $8,379 Estimated rent

    Home value

    $2,445,100

    $2.23M - $2.69M

    $8,379/mo

    Zestimate® history
    Loading
    Loading...

    Owner options

    List your home for rent

    $8,379/mo

    Rent Zestimate®

    Find your next renter with Zillow Rental Manager. Plus, with online applications, you can quickly screen prospective tenants – for free.

    Learn more

    $8,379/mo

    Rent Zestimate®

    Refinance and save

    $15,839/mo

    Est. payment

    Refinancing to a lower rate could help reduce your monthly payments and save thousands over the life of the loan.

    See today's rates

    $15,839/mo

    Est. payment

    Explore your selling options

    Work with a Zillow partner agent

    Leverage their expertise and Zillow's premium Showcase listings to get your home seen by more buyers.

    Get started

    List with your own agent

    Get your home in front of millions of buyers by listing it on Zillow.

    Learn how to do it

    Sell it yourself

    Take full control of how buyers see your home on Zillow by listing For Sale by Owner (FSBO).

    List your home

    What's special

    Statement fireplaceDesigner kitchenElegant and invitingLuxury and comfort throughoutRefined finishesLuxurious primary suiteSophisticated design
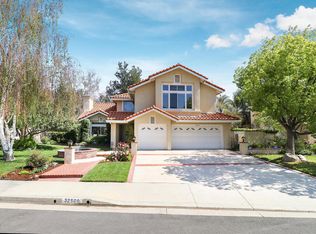
    Set within the prestigious Westlake Village, Three Springs community, this stunning and exceptionally rare, single-story residence captures the essence of elevated California living. Situated on a tranquil cul-de-sac, the fully renovated home showcases sophisticated design, refined finishes, and a seamless blend of luxury and comfort throughout. Spanning 2,936 square feet, this beautifully remodeled home features four bedrooms, two full bathrooms, and a powder room. The luxurious primary suite, showcases high ceilings, a statement fireplace, walk-in closet, and a spa-inspired bath complete with a walk-in shower, and an oversized soaking tub designed for ultimate relaxation. Three additional bedrooms and one bathroom complete this wing of the home. The expansive, light-filled open floor plan is elegant and inviting, and the designer kitchen is appointed with premium stainless steel Thermador appliances, custom cabinets, Restoration Hardware light fixtures and a large center island with seating and abundant storage. The adjacent family room is perfect for both everyday living and upscale entertaining. Completing the home is a dedicated laundry room and spacious three-car garage equipped with an EV charging station. Designed for exceptional indoor-outdoor living, the resort-style backyard is a true entertainer’s retreat. Enjoy a sparkling pool with a water feature, four-foot depth throughout, and a covered patio for year-round enjoyment. The outdoor dining area features a built-in barbecue and an authentic pizza oven — perfect for gatherings or relaxed evenings at home. Ideally located just moments from The Landing, fine dining, boutique shopping, and the lake's private boat docks. This exceptional home offers a rare opportunity to experience elevated living in one of Westlake Village’s most coveted neighborhoods.

    Zillow last checked:

    Listing updated:

    Listed by:

    Cynthia Miller DRE #00950049 818-371-2724,

    Berkshire Hathaway HomeServices California Properties

    Bought with:

    Tim Swan, DRE #01339714

    Berkshire Hathaway HomeServices California Properties

    Source: CRMLS,MLS#: SR26103876MLS LogoOriginating MLS: California Regional MLS

    Facts & features

    Interior

    Bedrooms & bathrooms
    • Bedrooms: 4
    • Bathrooms: 3
    • Full bathrooms: 2
    • 1/2 bathrooms: 1
    • Main level bathrooms: 3
    • Main level bedrooms: 4
    Rooms
    • Room types: Bedroom, Entry/Foyer, Family Room, Laundry, Living Room, Primary Bedroom, Dining Room
    Primary bedroom
    • Features: Primary Suite
    Bedroom
    • Features: All Bedrooms Down
    Bathroom
    • Features: Bathtub, Dual Sinks, Quartz Counters, Remodeled, Soaking Tub, Walk-In Shower
    Kitchen
    • Features: Kitchen Island, Kitchen/Family Room Combo, Quartz Counters, Remodeled, Self-closing Cabinet Doors, Self-closing Drawers, Updated Kitchen
    Heating
    • Central, Fireplace(s)
    Cooling
    • Central Air, Dual
    Appliances
    • Included: Built-In Range, Double Oven, Dishwasher, Disposal, Gas Range
    • Laundry: Gas Dryer Hookup, Laundry Room
    Features
    • Breakfast Bar, Built-in Features, Ceiling Fan(s), Separate/Formal Dining Room, Open Floorplan, Quartz Counters, Recessed Lighting, All Bedrooms Down, Primary Suite
    • Flooring: Wood
    • Doors: Double Door Entry, Sliding Doors
    • Windows: Screens
    • Has fireplace: Yes
    • Fireplace features: Family Room, Living Room, Primary Bedroom
    • Common walls with other units/homes: No Common Walls
    Interior area
    • Total interior livable area: 2,936 sqft

    Property

    Parking
    • Total spaces: 3
    • Parking features: Door-Multi, Direct Access, Garage Faces Front, Garage, Storage
    • Attached garage spaces: 3
    Features
    • Levels: One
    • Stories: 1
    • Entry location: 1
    • Patio & porch: Covered, Patio
    • Exterior features: Awning(s)
    • Has private pool: Yes
    • Pool features: In Ground, Private
    • Has view: Yes
    • View description: None
    Lot
    • Size: 8,862 Square Feet
    • Features: 0-1 Unit/Acre, Sprinkler System
    Details
    • Parcel number: 2059035006
    • Zoning: WVRPD40000
    • Special conditions: Standard,Trust

    Construction

    Type & style
    • Home type: SingleFamily
    • Architectural style: Contemporary
    • Property subtype: Single Family Residence
    Materials
    • Stucco
    • Foundation: Slab
    • Roof: Spanish Tile
    Condition
    • Turnkey
    • New construction: No
    • Year built: 1989

    Utilities & green energy

    • Electric: 220 Volts in Garage
    • Sewer: Public Sewer
    • Water: Public
    • Utilities for property: Cable Available, Electricity Available, Natural Gas Available, Sewer Connected

    Community & HOA

    Community
    • Features: Suburban
    • Security: Smoke Detector(s)
    • Subdivision: La Promenade (768)
    HOA
    • Has HOA: Yes
    • Amenities included: Maintenance Grounds
    • HOA fee: $270 annually
    • HOA name: Three Springs
    • HOA phone: 805-413-1170
    Location
    • Region: Westlake Village

    Financial & listing details

    • Price per square foot: $833/sqft
    • Tax assessed value: $2,101,794
    • Date on market: 5/15/2026
    • Cumulative days on market: 2 days
    • Listing terms: Cash to New Loan
    • Inclusions: TV in kitchen, TV in guest bedroom, outdoor TV.
    • Exclusions: Washer, Dryer, Garage refrigerator
    • Road surface type: Paved

    Price history

    DateEventPrice
    6/30/2026Sold$2,445,000$833/sqft
    Source: CRMLS #SR26103876 Report a problem
    6/17/2026Pending sale$2,445,000$833/sqft
    Source: CRMLS #SR26103876 Report a problem
    5/22/2026Contingent$2,445,000$833/sqft
    Source: CRMLS #SR26103876 Report a problem
    5/15/2026Listed for sale$2,445,000-3.6%$833/sqft
    Source: CRMLS #SR26103876 Report a problem
    6/13/2022Sold$2,535,000+12.7%$863/sqft
    Source: Public Record Report a problem
    6/2/2022Pending sale$2,250,000$766/sqft
    Source: CLAW #22-156649 Report a problem
    5/23/2022Contingent$2,250,000$766/sqft
    Source: CLAW #22-156649 Report a problem
    5/15/2022Listed for sale$2,250,000+45.2%$766/sqft
    Source: CLAW #22-156649 Report a problem
    3/8/2021Sold$1,550,000-1.5%$528/sqft
    Source: Public Record Report a problem
    1/29/2021Listing removed--
    Source: CRISNet / SRAR Report a problem
    1/21/2021Price change$1,574,000-1.6%$536/sqft
    Source: Pinnacle Estate Properties #SR20183155 Report a problem
    12/3/2020Price change$1,599,000-5.9%$545/sqft
    Source: Pinnacle Estate Properties #SR20183155 Report a problem
    11/24/2020Listed for sale$1,699,000+153.6%$579/sqft
    Source: Pinnacle Estate Properties #SR20183155 Report a problem
    9/29/2000Sold$670,000+13%$228/sqft
    Source: Public Record Report a problem
    11/20/1998Sold$593,000+29.6%$202/sqft
    Source: Public Record Report a problem
    11/26/1996Sold$457,500$156/sqft
    Source: Public Record Report a problem

    Public tax history

    YearProperty taxesTax assessment
    2026-- $2,101,794 +2%
    2025$24,372 +5.9%$2,060,583 +2%
    2024$23,018 +2.1%$2,020,180 +2%
    2023$22,547 +3.1%$1,980,570 +25.3%
    2022$21,876 +22.7%$1,581,000 +69.5%
    2021$17,828 +64.5%$932,687 +1%
    2020$10,837 $923,124 +2%
    2019$10,837 +4%$905,024 +2%
    2018$10,425 $887,280 +2%
    2017$10,425 +2%$869,883 +2%
    2016$10,218 +3.4%$852,828 +1.5%
    2015$9,878 +3.1%$840,019 +2%
    2014$9,577 $823,565 +2.5%
    2012-- $803,769 +2%
    2011-- $788,010 +0.8%
    2010-- $782,122 -0.2%
    2009-- $783,981 +2%
    2008-- $768,609 +2%
    2007-- $753,539 +2%
    2006-- $738,765
    2005-- $738,765 +4%
    2004-- $710,080 +1.9%
    2003-- $697,067 +2%
    2002-- $683,400 +13.1%
    2000-- $604,452
    Find assessor info on the county website

    Neighborhood: 91361

    Nearby schools

    GreatSchools rating
    Schools provided by the listing agent
    • Elementary: White Oak
    • Middle: Lindero Canyon
    • High: Agoura

    Source: CRMLS. This data may not be complete. We recommend contacting the local school district to confirm school assignments for this home.

    Get a cash offer in 3 minutes
    Find out how much your home could sell for in as little as 3 minutes with a no-obligation cash offer.
    Estimated market value
    $2,445,100
    Get a cash offer in 3 minutes
    Find out how much your home could sell for in as little as 3 minutes with a no-obligation cash offer.
    Estimated market value
    $2,445,100