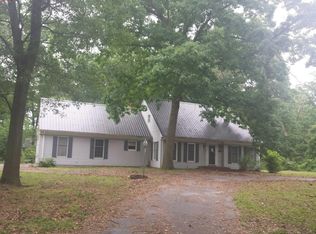
MAJOR REDUCTION Welcome to this exceptional brick ranch, beautifully finished with Bermuda Stone and offering an abundance of space both inside and out. This thoughtfully designed home features impressively large rooms throughout, including a generous living room, formal dining area, and an expansive kitchen ideal for gatherings and everyday convenience. A warm and inviting family room with a fireplace provides the perfect place to relax, while the dedicated library offers a quiet retreat for reading, work, or reflection. The home’s layout is perfectly suited for entertaining, enhanced even further by the stunning Florida room overlooking the rear grounds—an ideal spot to enjoy the peaceful setting year-round. Both the front and back yards are impeccably landscaped, showcasing a wide variety of mature plantings that have been carefully planned and lovingly maintained. Garden enthusiasts will appreciate the beauty and intentionality of every detail. This property blends classic charm, generous space, and exceptional outdoor living—truly a must-see home.
Sold for $350,000
$350,000
32516 Holly Oak Dr, Laurel, DE 19956
3beds
2,100sqft
Single Family Residence
Built in 1975
0.31 Acres Lot
$347,800 Zestimate®
$167/sqft
$2,727 Estimated rent
Home value
$347,800
$330,000 - $369,000
$2,727/mo
Zestimate® history
Owner options
List your home for rent
$2,727/mo
Rent Zestimate®
Find your next renter with Zillow Rental Manager. Plus, with online applications, you can quickly screen prospective tenants – for free.
$2,727/mo
Rent Zestimate®
Refinance and save
$2,046/mo
Est. payment
Refinancing to a lower rate could help reduce your monthly payments and save thousands over the life of the loan.
$2,046/mo
Est. payment
Explore your selling options
Work with a Zillow partner agent
Leverage their expertise and Zillow's premium Showcase listings to get your home seen by more buyers.
Get startedList with your own agent
Get your home in front of millions of buyers by listing it on Zillow.
Learn how to do itSell it yourself
Take full control of how buyers see your home on Zillow by listing For Sale by Owner (FSBO).
List your homeWhat's special
Bermuda stone brickBeautiful settingSpacious roomsHuge florida room
Zillow last checked:
Listing updated:
Listed by:
DEBBIE BRITTINGHAM 302-745-1886,
RE/MAX Advantage Realty,
Listing Team: The Debbie Brittingham Team, Co-Listing Agent: Mitchell T Brittingham 302-249-2611,
RE/MAX Advantage Realty
Bought with:
MATT BRITTINGHAM, RA-0003405
Patterson-Schwartz-Rehoboth
Source: Bright MLS,MLS#: DESU2089226
Facts & features
Interior
Bedrooms & bathrooms
- Bedrooms: 3
- Bathrooms: 3
- Full bathrooms: 2
- 1/2 bathrooms: 1
- Main level bathrooms: 3
- Main level bedrooms: 3
Rooms
- Room types: Living Room, Dining Room, Primary Bedroom, Bedroom 2, Bedroom 3, Kitchen, Family Room, Sun/Florida Room, Laundry, Office, Bathroom 2, Primary Bathroom, Half Bath
Primary bedroom
- Level: Main
Bedroom 2
- Level: Main
Bedroom 3
- Level: Main
Primary bathroom
- Level: Main
Bathroom 2
- Level: Main
Dining room
- Level: Main
Family room
- Level: Main
Half bath
- Level: Main
Kitchen
- Level: Main
Laundry
- Level: Main
Living room
- Level: Main
Office
- Level: Main
Other
- Level: Main
Heating
- Central, Forced Air, Oil
Cooling
- Ceiling Fan(s), Central Air, Electric
Appliances
- Included: Microwave, Cooktop, Dishwasher, Disposal, Dryer, Double Oven, Oven, Oven/Range - Electric, Refrigerator, Washer, Water Heater, Electric Water Heater
- Laundry: Has Laundry, Laundry Room
Features
- Attic/House Fan, Bathroom - Walk-In Shower, Bathroom - Tub Shower, Built-in Features, Ceiling Fan(s), Crown Molding, Family Room Off Kitchen, Floor Plan - Traditional, Formal/Separate Dining Room, Kitchen - Gourmet, Primary Bath(s), Walk-In Closet(s), Cedar Closet(s), Kitchen - Table Space, Attic, Dry Wall, Paneled Walls
- Flooring: Carpet, Vinyl, Tile/Brick
- Windows: Casement, Double Pane Windows, Screens, Window Treatments
- Has basement: No
- Number of fireplaces: 1
- Fireplace features: Brick, Gas/Propane, Mantel(s), Screen
Interior area
- Total structure area: 2,100
- Total interior livable area: 2,100 sqft
- Finished area above ground: 2,100
- Finished area below ground: 0
Property
Parking
- Total spaces: 6
- Parking features: Garage Faces Side, Garage Door Opener, Asphalt, Attached, Driveway
- Attached garage spaces: 2
- Uncovered spaces: 4
Accessibility
- Accessibility features: 2+ Access Exits
Features
- Levels: One
- Stories: 1
- Patio & porch: Porch, Enclosed
- Exterior features: Lighting, Rain Gutters, Lawn Sprinkler
- Pool features: None
Lot
- Size: 0.31 Acres
- Dimensions: 80.00 x 170.00
- Features: Corner Lot, Wooded, Corner Lot/Unit
Details
- Additional structures: Above Grade, Below Grade, Outbuilding
- Parcel number: 43208.00110.00
- Zoning: AR-1
- Zoning description: Residential
- Special conditions: Standard
Construction
Type & style
- Home type: SingleFamily
- Architectural style: Ranch/Rambler
- Property subtype: Single Family Residence
Materials
- Brick, Frame, Stick Built
- Foundation: Crawl Space, Brick/Mortar
- Roof: Architectural Shingle
Condition
- Very Good
- New construction: No
- Year built: 1975
Utilities & green energy
- Electric: 200+ Amp Service
- Sewer: Gravity Sept Fld
- Water: Well
- Utilities for property: Cable Connected, Electricity Available, Cable
Community & HOA
Community
- Security: Security System
- Subdivision: Holly Woods Park
HOA
- Has HOA: No
Location
- Region: Laurel
Financial & listing details
- Price per square foot: $167/sqft
- Tax assessed value: $289,100
- Annual tax amount: $1,584
- Date on market: 7/4/2025
- Listing agreement: Exclusive Right To Sell
- Listing terms: Cash,Conventional,FHA,USDA Loan,VA Loan
- Ownership: Fee Simple
- Road surface type: Black Top
Price history
| Date | Event | Price |
|---|---|---|
| 2/9/2026 | Sold | $350,000$167/sqft |
Source:  Bright MLS #DESU2089226 Report a problem Bright MLS #DESU2089226 Report a problem | ||
| 1/23/2026 | Pending sale | $350,000$167/sqft |
Source: Bright MLS #DESU2089226 Report a problem | ||
| 11/18/2025 | Price change | $350,000-6.7%$167/sqft |
Source: Bright MLS #DESU2089226 Report a problem | ||
| 9/25/2025 | Price change | $375,000-6.2%$179/sqft |
Source: Bright MLS #DESU2089226 Report a problem | ||
| 8/15/2025 | Price change | $399,900-11.1%$190/sqft |
Source: Bright MLS #DESU2089226 Report a problem | ||
| 7/4/2025 | Listed for sale | $450,000+1400%$214/sqft |
Source: Bright MLS #DESU2089226 Report a problem | ||
| 12/28/2022 | Sold | $30,000-21.1%$14/sqft |
Source: Bright MLS #DESU2032246 Report a problem | ||
| 12/3/2022 | Pending sale | $38,000$18/sqft |
Source: Bright MLS #DESU2032246 Report a problem | ||
| 11/10/2022 | Listed for sale | $38,000$18/sqft |
Source: Bright MLS #DESU2032246 Report a problem | ||
Public tax history
| Year | Property taxes | Tax assessment |
|---|---|---|
| 2025 | $582 -47.5% | $144,550 +363.3% |
| 2024 | $1,109 -17% | $31,200 |
| 2023 | $1,337 +22.3% | $31,200 |
| 2022 | $1,093 -7.3% | $31,200 |
| 2021 | $1,180 -3.2% | $31,200 |
| 2020 | $1,219 | $31,200 |
| 2019 | $1,219 -0.4% | $31,200 |
| 2018 | $1,224 -10.8% | $31,200 |
| 2017 | $1,372 +3.6% | $31,200 |
| 2016 | $1,325 +22.9% | $31,200 |
| 2015 | $1,078 +19.6% | $31,200 |
| 2014 | $901 +4.3% | $31,200 |
| 2013 | $864 -0.1% | $31,200 |
| 2012 | $865 +38.2% | $31,200 |
| 2011 | $626 | $31,200 |
| 2010 | $626 0% | $31,200 |
| 2009 | $626 | $31,200 |
| 2008 | -- | -- |
| 2007 | -- | -- |
| 2006 | -- | -- |
| 2005 | -- | -- |
| 2004 | -- | -- |
| 2003 | -- | -- |
| 2002 | -- | -- |
| 2001 | -- | -- |
Find assessor info on the county website
Neighborhood: 19956
Nearby homes
- $389,2003 bd3 ba2.3k sqft32528 Holly Oak Dr, Laurel, DE 19956Off Market
- $365,1004 bd2 ba2.2k sqft32573 Fox Run, Laurel, DE 19956Off Market
- $342,9003 bd3 ba1.7k sqft32479 Meadow Branch Dr, Laurel, DE 19956Off Market
- $435,8004 bd3 ba2.4k sqft32565 Fox Run, Laurel, DE 19956Off Market
- $461,8003 bd3 ba2.8k sqft32531 Holly Oak Dr, Laurel, DE 19956Off Market
- $344,8004 bd-- ba2.4k sqft32511 Meadow Branch Dr, Laurel, DE 19956Off Market
- $307,4003 bd2 ba1.4k sqft32589 Fox Run, Laurel, DE 19956Off Market
- $370,2003 bd-- ba1.8k sqft32556 Holly Oak Dr, Laurel, DE 19956Off Market
Nearby schools
GreatSchools rating
- 4/10Laurel Elementary SchoolGrades: 1-6Distance: 0.6 mi
- 4/10Laurel Intermediate Middle SchoolGrades: 7-8Distance: 0.9 mi
- 3/10Laurel Senior High SchoolGrades: 9-12Distance: 0.9 mi
Schools provided by the listing agent
- District: Laurel
Source: Bright MLS. This data may not be complete. We recommend contacting the local school district to confirm school assignments for this home.


Get pre-qualified for a loan
At Zillow Home Loans, we can pre-qualify you in as little as 5 minutes with no impact to your credit score.An equal housing lender. NMLS #10287.
Sell for more on Zillow
Get a Zillow Showcase℠ listing at no additional cost and you could sell for .
$347,800
2% more
+$6,956
With Zillow Showcase(estimated)
$354,756
- Delaware
- Sussex County
- Laurel
- 19956
- 32516 Holly Oak Dr
Nearby cities
Nearby zip codes
Other Laurel Topics
