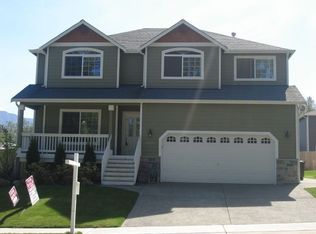
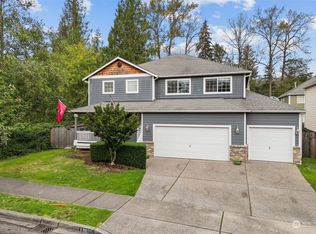
Discover an incredible opportunity to lease or lease-option this stunning 2-story home in Sultan, featuring the unique benefit of an assumable mortgage under 4%. Nestled beside a peaceful greenbelt, this beautifully upgraded property offers the perfect blend of modern comfort and natural outdoor beauty. The main level boasts a formal living area with soaring vaulted ceilings, rounded corners, and a plant shelf, alongside a formal dining room with upscale coffered ceilings. The light-filled kitchen is a true standout, featuring quartz countertops, a full glass backsplash, an eating bar, double ovens, and high-end appliances. This space flows into a cozy eating nook that opens directly into the family room. Additionally, the main floor includes a highly flexible space, perfect for use as a fifth bedroom or a private home office. Upstairs, the expansive main bedroom suite serves as a peaceful retreat, complete with a luxurious 5-piece bath and a large walk-in closet. Three additional well-proportioned bedrooms share a bright, airy guest bath equipped with dual sinks and a natural skylight. Step outside to enjoy a massive 20x20 patio fitted with an electric awning, a fully fenced yard, a storage shed, and tons of beautiful perennials. The neighborhood park is just steps away, featuring walking trails and outdoor workout stations. Location is key! You are just minutes from downtown Sultan, a convenient half-hour from major shopping, and a quick drive to all of the dining and conveniences in Monroe. Outdoor enthusiasts will love being just a 30-minute drive to premier skiing in Washington State and only 1 hour from the charming getaway of Leavenworth. Lease term is negotiable, Lease option is possible as well with an assumable mortgage with under 4.5% interest rate. Pet type and number is negotiable, pet deposit will depend on the number and type of pets. Tenant is responsible for all utilities. Application and screening to be conducted through the Zillow website.
This property is not currently displayed as for sale or rent on Zillow. This may be different from what's on other websites or public sources.