Skip main navigation
Under contract
  • Price cut: $20K (6/10)
    $449,999

    32519 Herring Wood Dr, Dagsboro, DE 19939

    3beds
    2,436sqft
    : 
    $2,579/mo
    Get pre-qualified
    Single Family Residence
    Built in 2008
    0.74 Acres Lot
    $-- Zestimate®
    $185/sqft
    $42/mo HOA

    What's special

    Well-maintained contemporary homeSingle-level livingPeaceful settingCeiling fansOpen floor planAttached side-entry two-car garageThree spacious bedrooms
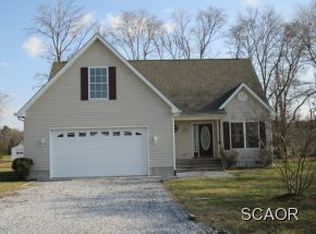
    Welcome to this well-maintained contemporary home in the desirable Herring Wood community of Dagsboro. Built in 2008, this 2,436 square foot residence offers single-level living with three spacious bedrooms and two full baths. Brand new AC Compressor (6/26), Conditioned Crawlspace with New Dehumidifier (4/26), The open floor plan features a welcoming family room with a gas fireplace, a combination kitchen and dining area, a versatile bonus room just off the kitchen. The primary suite featuring a walk-in closet and private bath, creating a relaxing retreat. All bedrooms, bathrooms and main living areas have been FRESHLY PAINTED, providing a clean slate ready for your personal touch! Additional features include BRAND NEW LVP flooring in kitchen, family room, and hallway, ceiling fans, large closets in all bedrooms, a spacious laundry room with amble storage space, and an abundance of natural light throughout. Set on a generous 0.74-acre corner lot with partial woods and mature landscaping, the property offers a peaceful setting with a covered porch for outdoor enjoyment. Endless possibilities to create your own inviting outdoor living space. The attached side-entry two-car garage and gravel driveway provide ample parking, along with plenty of storage space for your beach toys and outdoor gear. The residents in this community enjoy a low annual HOA fee that includes road maintenance and snow removal. All of this is conveniently located just a short drive from local beaches, shopping and dining, offering the perfect balance of tranquility and convenience.
    379 days
    |
    52
    |
    0
    |

    Zillow last checked:

    Listing updated:

    Listed by:

    Kristie White 443-255-9133,

    Keller Williams Realty 3023600300

    Source: Bright MLS,MLS#: DESU2092628MLS Logo

      Facts & features

      Interior

      Bedrooms & bathrooms
      • Bedrooms: 3
      • Bathrooms: 2
      • Full bathrooms: 2
      • Main level bathrooms: 2
      • Main level bedrooms: 3
      Rooms
      • Room types: Kitchen, Family Room, Laundry, Bonus Room
      Bonus room
      • Features: Flooring - Carpet
      • Level: Main
      Family room
      • Features: Cathedral/Vaulted Ceiling, Chair Rail, Dining Area, Flooring - Luxury Vinyl Plank, Fireplace - Gas
      • Level: Main
      Kitchen
      • Features: Breakfast Bar, Dining Area, Flooring - Luxury Vinyl Plank, Pantry
      • Level: Main
      Laundry
      • Level: Main
      Heating
      • Forced Air, Propane
      Cooling
      • Central Air, Electric
      Appliances
      • Included: Microwave, Dishwasher, Dryer, Oven, Range Hood, Refrigerator, Washer, Water Heater, Electric Water Heater
      • Laundry: Dryer In Unit, Has Laundry, Main Level, Washer In Unit, Laundry Room
      Features
      • Bathroom - Tub Shower, Ceiling Fan(s), Combination Kitchen/Dining, Dining Area, Entry Level Bedroom, Family Room Off Kitchen, Floor Plan - Traditional, Primary Bath(s), Walk-In Closet(s), Bathroom - Walk-In Shower, Combination Dining/Living, Pantry, Recessed Lighting, Wainscotting, Cathedral Ceiling(s)
      • Flooring: Luxury Vinyl, Carpet
      • Doors: Sliding Glass
      • Windows: Window Treatments
      • Has basement: No
      • Number of fireplaces: 1
      • Fireplace features: Glass Doors, Gas/Propane, Mantel(s)
      Interior area
      • Total structure area: 2,436
      • Total interior livable area: 2,436 sqft
      • Finished area above ground: 2,436
      • Finished area below ground: 0

      Property

      Parking
      • Total spaces: 6
      • Parking features: Garage Faces Side, Garage Door Opener, Inside Entrance, Oversized, Gravel, Attached, Driveway
      • Attached garage spaces: 2
      • Uncovered spaces: 4
      Accessibility
      • Accessibility features: 2+ Access Exits, Accessible Entrance
      Features
      • Levels: One
      • Stories: 1
      • Patio & porch: Porch, Deck
      • Exterior features: Lighting
      • Pool features: None
      • Has view: Yes
      • View description: Trees/Woods
      Lot
      • Size: 0.74 Acres
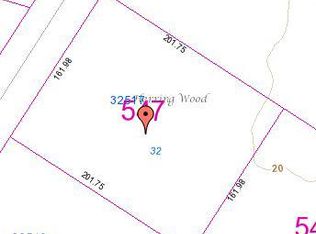
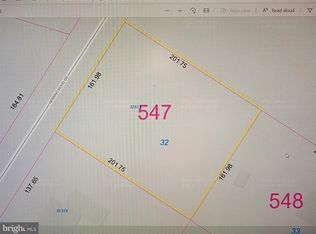
      • Dimensions: 137.00 x 201.00
      • Features: Corner Lot, Corner Lot/Unit
      Details
      • Additional structures: Above Grade, Below Grade, Outbuilding
      • Parcel number: 23311.00546.00
      • Zoning: AR-1
      • Special conditions: Standard

      Construction

      Type & style
      • Home type: SingleFamily
      • Architectural style: Contemporary
      • Property subtype: Single Family Residence
      Materials
      • Frame, Aluminum Siding
      • Foundation: Concrete Perimeter, Crawl Space
      • Roof: Pitched,Wood,Shingle
      Condition
      • New construction: No
      • Year built: 2008

      Utilities & green energy

      • Sewer: Capping Fill
      • Water: Private, Well
      • Utilities for property: Cable Available

      Community & HOA

      Community
      • Security: Smoke Detector(s)
      • Subdivision: Herring Wood
      HOA
      • Has HOA: Yes
      • Services included: Common Area Maintenance, Road Maintenance, Snow Removal
      • HOA fee: $500 annually
      Location
      • Region: Dagsboro

      Financial & listing details

      • Price per square foot: $185/sqft
      • Tax assessed value: $494,600
      • Annual tax amount: $1,207
      • Date on market: 8/13/2025
      • Listing agreement: Exclusive Right To Sell
      • Listing terms: Cash,Conventional
      • Exclusions: Personal Possessions
      • Ownership: Fee Simple

        Estimated market value

        Not available

        Estimated sales range

        Not available

        Not available

        Price history

        DateEventPrice
        6/17/2026Contingent$449,999$185/sqft
        Source: Bright MLS #DESU2092628 Report a problem
        6/10/2026Price change$449,999-4.3%$185/sqft
        Source: Bright MLS #DESU2092628 Report a problem
        5/20/2026Price change$470,000-5.1%$193/sqft
        Source: Bright MLS #DESU2092628 Report a problem
        5/1/2026Listed for sale$495,000$203/sqft
        Source: Bright MLS #DESU2092628 Report a problem
        1/19/2026Listing removed$495,000$203/sqft
        Source: Bright MLS #DESU2092628 Report a problem
        9/24/2025Price change$495,000-2.9%$203/sqft
        Source: Bright MLS #DESU2092628 Report a problem
        8/13/2025Listed for sale$510,000+43.7%$209/sqft
        Source: Bright MLS #DESU2092628 Report a problem
        11/3/2008Sold$354,785$146/sqft
        Source: Agent Provided Report a problem

        Public tax history

        YearProperty taxesTax assessment
        2025$660 -13.1%$247,300 +746.9%
        2024$760 +0.2%$29,200
        2023$758 +3.6%$29,200
        2022$732 -5.6%$29,200
        2021$775 +7.3%$29,200
        2020$723 $29,200
        2019$723 +0.7%$29,200
        2018$718 -1.5%$29,200
        2017$728 -27.5%$29,200
        2016$1,005 -2.9%$29,200
        2015$1,036 +2.7%$29,200 +1.2%
        2014$1,008 -1.1%$28,850
        2013$1,019 +3.9%$28,850
        2012$981 +0.3%$28,850
        2011$977 $28,850
        2010$977 +0.4%$28,850
        2009$973 $28,850
        2008-- --
        2007-- --
        2006-- --
        2005-- --
        2004-- --
        Find assessor info on the county website

        Monthly payment

        Est. payment

        Payment breakdown

        Explore the cost of this home by adjusting the details. Changes won't be saved.
        All calculations are estimates and provided by Zillow, Inc. for informational purposes only. Actual amounts may vary.
        HOA fees may include property taxes on listings classified as Co-Ops. Contact the listing agent and/or owner for fee details.
        See how much you could borrow to make a competitive offer.

        Climate risks

        Neighborhood: 19939

        Getting around

        3 / 100
        Car-Dependent
        30 / 100
        Somewhat Bikeable

        Nearby schools

        GreatSchools rating
        Schools provided by the listing agent
        • District: Indian River

        Source: Bright MLS. This data may not be complete. We recommend contacting the local school district to confirm school assignments for this home.

        A local agent can set up tours, give advice and negotiate with sellers.

        Browse local experts

        Similar homes