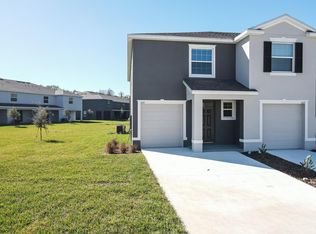
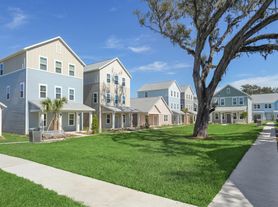
BRAND NEW CONSTRUCTION 3 BEDROOMS COMMUNITY POOL WESLEY CHAPEL LOCATION. Welcome home to this brand-new 3-bedroom, 2.5-bath townhome located in the desirable Woodcreek community of Wesley Chapel. Designed for comfortable, low-maintenance living, this home features a bright open-concept floor plan, spacious bedrooms, luxury vinyl flooring throughout the main living and dining areas, and energy-efficient construction. The modern kitchen is equipped with quartz countertops, stainless-steel appliances, ample cabinetry, and plenty of space for everyday living and entertaining. Upstairs, you'll find all three bedrooms, a versatile loft area, and the conveniently located laundry room. The loft provides valuable additional living space that can easily serve as a home office, media area, play space, or second sitting area. The bedrooms are comfortably sized and thoughtfully separated from the main gathering areas downstairs. Woodcreek residents can enjoy community amenities including a swimming pool, cabana, playgrounds, parks, and outdoor recreation areas. Conveniently located near SR-56, the community offers easy access to I-75, Tampa Premium Outlets, The Shops at Wiregrass, and a growing selection of shopping, dining, entertainment, and medical facilities throughout Wesley Chapel. Enjoy nearby restaurants along with convenient access to major healthcare providers including AdventHealth and St. Joseph's Hospital. This brand-new townhome combines modern finishes, community amenities, and a convenient Wesley Chapel location all ready for you to call home.
Townhouse for rent
$2,190/moFees may apply
32519 Midsummer Night Ln, Wesley Chapel, FL 33543
3beds
1,673sqft
Price may not include required fees and charges. Learn more|
Townhouse
Available now
Cats, dogs OK
Air conditioner, central air
In unit laundry
1 Attached garage space parking
Central, electric
What's special
Versatile loft areaSpacious bedroomsOutdoor recreation areasQuartz countertopsBright open-concept floor planEnergy-efficient constructionModern kitchen
- 14 days |
- -- |
- -- |
Zillow last checked:
Listing updated:
Travel times

Let’s turn your rent into credit progress
Build credit history with every on-time payment and get credit for the payment you’re already making.
Facts & features
Interior
Bedrooms & bathrooms
- Bedrooms: 3
- Bathrooms: 3
- Full bathrooms: 2
- 1/2 bathrooms: 1
Rooms
- Room types: Inside Utility, Loft
Heating
- Central, Electric
Cooling
- Air Conditioner, Central Air
Appliances
- Included: Dishwasher, Dryer, Microwave Oven, Range, Refrigerator, Washer
- Laundry: In Unit, Laundry Room, Upper Level
Features
- Open Floorplan, Solid Surface Counters, Stone Counters, Thermostat, Walk-In Closet(s)
- Flooring: Carpet, Luxury Vinyl
Interior area
- Total interior livable area: 1,673 sqft
Video & virtual tour
Property
Parking
- Total spaces: 1
- Parking features: Attached, Driveway, Garage, Open
- Has attached garage: Yes
- Has uncovered spaces: Yes
- Details: Contact manager
Features
- Stories: 2
- Exterior features: In County, Irrigation System, Playground, Sidewalk, Solid Surface Counters, Thermostat
- Pool features: Pool
- Has view: Yes
- View description: Trees/Woods
Lot
- Features: Landscaped
Details
- Additional structures: Garage(s)
- Parcel number: 2626200140011000080
Construction
Type & style
- Home type: Townhouse
- Property subtype: Townhouse
Condition
- Year built: 2026
Building
Management
- Pets allowed: Yes
Community & HOA
Community
- Features: Park, Playground, Pool, Sidewalks
HOA
- Amenities included: Park, Playground, Pool
Location
- Region: Wesley Chapel
Financial & listing details
- Lease term: 12 Months
Nearby apartments for rent

Price history
| Date | Event | Price |
|---|---|---|
| 9/10/2026 | Price change | $2,190-2.4%$1/sqft |
Source: Stellar MLS #TB8542485 Report a problem | ||
| 9/6/2026 | Price change | $2,245-2.2%$1/sqft |
Source: Stellar MLS #TB8542485 Report a problem | ||
| 8/26/2026 | Listed for rent | $2,295$1/sqft |
Source: Stellar MLS #TB8542485 Report a problem | ||
| 7/31/2026 | Sold | $294,990-4.8%$176/sqft |
Source:  Stellar MLS #TB8480753 Report a problem Stellar MLS #TB8480753 Report a problem | ||
| 6/29/2026 | Pending sale | $309,990$185/sqft |
Source: Stellar MLS #TB8480753 Report a problem | ||
| 6/10/2026 | Price change | $309,990-3.1%$185/sqft |
Source:  DR Horton Report a problem DR Horton Report a problem | ||
| 6/3/2026 | Price change | $319,990-3%$191/sqft |
Source: DR Horton Report a problem | ||
| 5/20/2026 | Price change | $329,990-2.9%$197/sqft |
Source: DR Horton Report a problem | ||
| 5/13/2026 | Price change | $339,990-1.2%$203/sqft |
Source: Stellar MLS #TB8480753 Report a problem | ||
| 2/26/2026 | Listed for sale | $343,990$206/sqft |
Source: Stellar MLS #TB8480753 Report a problem | ||
Neighborhood: 33543
Nearby schools
GreatSchools rating
- 6/10Double Branch Elementary SchoolGrades: PK-5Distance: 1.5 mi
- 9/10Dr. John Long Middle SchoolGrades: 6-8Distance: 2.4 mi
- 6/10Wiregrass Ranch High SchoolGrades: 9-12Distance: 2.9 mi