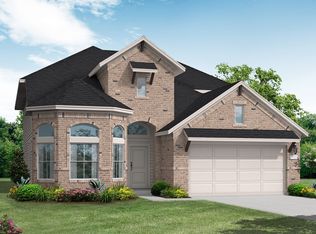
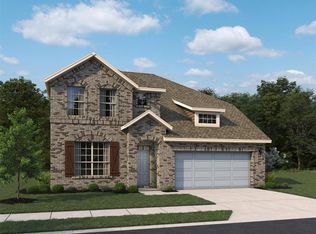
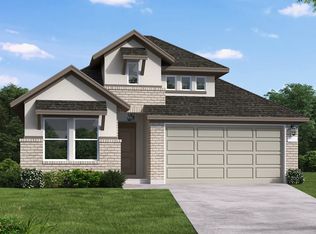
The Kennedale floor plan is a thoughtfully designed one-story home offering four bedrooms and three bathrooms. Its open layout seamlessly connects the kitchen, dining, and living areas, creating a spacious feel ideal for entertaining. The private primary suite features a well-appointed bathroom and generous closet space, while the additional bedrooms offer versatility for guests or a home office. A two-car garage adds convenience, making this home a perfect blend of style and functionality. *Photos and Virtual Tours may be of the same home plan located in a different neighborhood. Features and elevations may vary
This property is off market, which means it's not currently listed for sale or rent on Zillow. This may be different from what's available on other websites or public sources.