Skip main navigation
Closed
  • $315,900

    3252 36th Ave S, Moorhead, MN 56560

    3beds
    2,023sqft
    Single Family
    Built in 2026
    6,534 Square Feet Lot
    $316,100 Zestimate®
    $156/sqft
    $2,322 Estimated rent

    Home value

    $316,100

    $300,000 - $332,000

    $2,322/mo

    Zestimate® history
    Loading
    Loading...

    Owner options

    List your home for rent

    $2,322/mo

    Rent Zestimate®

    Find your next renter with Zillow Rental Manager. Plus, with online applications, you can quickly screen prospective tenants – for free.

    Learn more

    $2,322/mo

    Rent Zestimate®

    Refinance and save

    $1,982/mo

    Est. payment

    Refinancing to a lower rate could help reduce your monthly payments and save thousands over the life of the loan.

    See today's rates

    $1,982/mo

    Est. payment

    Explore your selling options

    Work with a Zillow partner agent

    Leverage their expertise and Zillow's premium Showcase listings to get your home seen by more buyers.

    Get started

    List with your own agent

    Get your home in front of millions of buyers by listing it on Zillow.

    Learn how to do it

    Sell it yourself

    Take full control of how buyers see your home on Zillow by listing For Sale by Owner (FSBO).

    List your home

    What's special

    Large islandOpen-concept main levelHollywood-style bathroomStainless steel appliancesSleek white cabinetryGenerously sized bedrooms
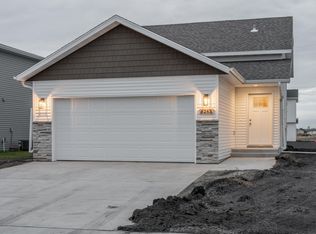
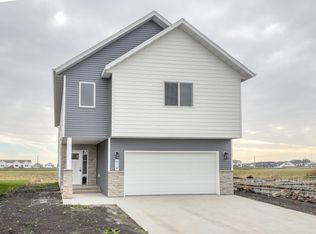
    UNDER CONSTRUCTION - READY IN 45 DAYS! Step into comfort and style in this beautifully crafted 3-level split home designed for modern living. The open-concept main level features a spacious kitchen at the heart of the home, complete with a large island, sleek white cabinetry, and stainless steel appliances—perfect for everyday living and entertaining. Durable luxury vinyl plank flooring runs throughout the main living areas, combining elegance with easy maintenance. Upstairs, a Hollywood-style bathroom connects directly to the primary suite and features double sinks to make busy mornings a breeze. Generously sized bedrooms and thoughtfully designed living spaces on every level offer flexibility for work, relaxation, and hosting guests. This home blends style, comfort, and functionality in a highly desirable neighborhood. Don't miss your chance to call this home yours! *Photos of previous model*

    Zillow last checked:

    Listing updated:

    Listed by:

    Adam Runde 701-799-0084,

    Raboin Realty,

    Brandon Raboin 701-371-3294

    Bought with:

    Bruce Johnson

    RE/MAX Realty 1

    Source: NorthstarMLS as distributed by MLS GRID,MLS#: 7020775MLS Logo

    Facts & features

    Interior

    Bedrooms & bathrooms
    • Bedrooms: 3
    • Bathrooms: 2
    • Full bathrooms: 2
    Bedroom
    • Level: Upper
    Bedroom 2
    • Level: Upper
    Bedroom 3
    • Level: Lower
    Bathroom
    • Level: Upper
    Bathroom
    • Level: Lower
    Dining room
    • Level: Main
    Family room
    • Level: Lower
    Kitchen
    • Level: Main
    Laundry
    • Level: Upper
    Living room
    • Level: Main
    Heating
    • Forced Air
    Cooling
    • Central Air
    Appliances
    • Included: Dishwasher, Microwave, Range, Refrigerator, Stainless Steel Appliance(s)
    • Laundry: Upper Level
    Features
    • Basement: Concrete
    • Has fireplace: No
    Interior area
    • Total structure area: 2,023
    • Total interior livable area: 2,023 sqft
    • Finished area above ground: 1,366
    • Finished area below ground: 657

    Property

    Parking
    • Total spaces: 2
    • Parking features: Attached, Floor Drain
    • Attached garage spaces: 2
    Accessibility
    • Accessibility features: None
    Features
    • Levels: Three Level Split
    Lot
    • Size: 6,534 sqft
    Details
    • Foundation area: 1220
    • Parcel number: 588081920
    • Zoning description: Residential-Single Family

    Construction

    Type & style
    • Home type: SingleFamily
    • Property subtype: Single Family
    Materials
    • Roof: Asphalt
    Condition
    • New construction: Yes
    • Year built: 2026

    Utilities & green energy

    • Gas: Other
    • Sewer: City Sewer/Connected
    • Water: City Water/Connected

    Community & neighborhood

    Location
    • Region: Moorhead
    • Subdivision: Village Green 6th Add

    HOA & financial

    HOA
    • Has HOA: No

    Price history

    DateEventPrice
    6/9/2026Sold$315,900-3.1%$156/sqft
    Source: NorthstarMLS as distributed by MLS GRID #7020775 Report a problem
    5/26/2026Pending sale$325,900$161/sqft
    Source: NorthstarMLS as distributed by MLS GRID #7020775 Report a problem
    2/12/2026Listed for sale$325,900$161/sqft
    Source: NorthstarMLS as distributed by MLS GRID #7020775 Report a problem

    Public tax history

    YearProperty taxesTax assessment
    2025$2,664 -1.9%$23,600
    2024$2,716 +522.9%$23,600
    2023$436 -4.8%$23,600 +268.8%
    2022$458 -3.4%$6,400
    2021$474 -2.9%$6,400
    2020$488 -2%$6,400
    2019$498 $6,400
    2018$498 +93.8%$6,400
    2017$257 -41.1%$6,400
    2016$436 $6,400 -11.1%
    2015$436 -4%$7,200
    2014$454 -1.3%$7,200
    2011$460 +3.3%--
    2010$445 +0.8%$7,200 +71.4%
    2009$442 $4,200

    Find assessor info on the county website

    Neighborhood: 56560

    Nearby schools

    GreatSchools rating
    Get pre-qualified for a loan
    At Zillow Home Loans, we can pre-qualify you in as little as 5 minutes with no impact to your credit score.

    An equal housing lender. NMLS #10287.

    Sell for more on Zillow
    Get a Zillow Showcase℠ listing at no additional cost and you could sell for .
    $316,100
    2% more
    +$6,322
    With Zillow Showcase(estimated)
    $322,422