Skip main navigation
Closed
  • $1,895,000

    3252 Ashwood Park Dr #288, Belmont, NC 28012

    4beds
    4,157sqft
    Single Family Residence
    Built in 2021
    0.61 Acres Lot
    $1,894,900 Zestimate®
    $456/sqft
    $4,006 Estimated rent

    Home value

    $1,894,900

    $1.80M - $1.99M

    $4,006/mo

    Zestimate® history
    Loading
    Loading...

    Owner options

    List your home for rent

    $4,006/mo

    Rent Zestimate®

    Find your next renter with Zillow Rental Manager. Plus, with online applications, you can quickly screen prospective tenants – for free.

    Learn more

    $4,006/mo

    Rent Zestimate®

    Refinance and save

    $12,973/mo

    Est. payment

    Refinancing to a lower rate could help reduce your monthly payments and save thousands over the life of the loan.

    See today's rates

    $12,973/mo

    Est. payment

    Explore your selling options

    Work with a Zillow partner agent

    Leverage their expertise and Zillow's premium Showcase listings to get your home seen by more buyers.

    Get started

    List with your own agent

    Get your home in front of millions of buyers by listing it on Zillow.

    Learn how to do it

    Sell it yourself

    Take full control of how buyers see your home on Zillow by listing For Sale by Owner (FSBO).

    List your home

    What's special

    Custom moldingsRecessed lightingMacaubas fantasy quartzite countertopsHigh-end drop-down ceiling lightsKitchen showcases floor-to-ceiling cabinetsOpen floor planLaundry room
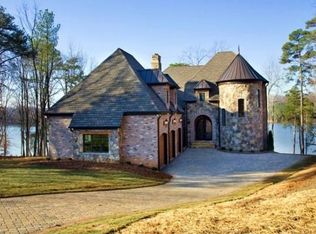
    If you have been waiting for the perfect spot in Reflection Pointe on Lake Wylie, don’t let this home pass you by. With 195 feet of dockable lakefront, block retaining walls, and breathtaking sunsets, it does not get better than this. The home sits on 0.61 acres and features an open floor plan with primary bedrooms on both levels. Step through the double-door entry onto 4-inch white oak hardwood floors that run throughout the main level. To your left is a private office with lake views and outdoor access. As you move further into the home, the kitchen showcases floor-to-ceiling cabinets, soft-close drawers, a Mont Blanc dolomite quartzite backsplash, and a matching island top with counter-height seating. Premium appliances include a built-in Sub-Zero column refrigerator and freezer, and Wolf appliances, which include a six-burner gas cooktop with a griddle, microwave, dishwasher, wall oven, and steam oven. The adjacent dining area features vaulted ceilings and 180-degree lake views. Custom moldings, recessed lighting, high-end drop-down ceiling lights, and a gas fireplace with a porcelain stone surround elevate the main living space. From the main room, sliding doors open to an enclosed screened porch with a cedar ceiling. The main-level primary bedroom features vaulted ceilings, lake views, and dual walk-in closets. The en-suite primary bath features porcelain tile shower and flooring, quartz countertops, maple cabinets, split vanities, and a glass-enclosed shower with a multi-head system. A laundry room and a drop-off area complete the main level. The lower level features a spacious recreation room with engineered European oak 6" plank floors throughout. Perfect for entertaining, it includes a center island with seating, a sink, and Macaubas Fantasy quartzite countertops, complemented by additional built-in cabinetry and a Sub-Zero wine refrigerator with an integrated refrigerator and ice maker. This level also hosts the second primary bedroom, which includes a large walk-in closet and an en-suite bath with marble countertops and porcelain tile shower and floors. From the lower level, you can access the covered patio and backyard. Enjoy lake views, sunsets, or a fire (Solo Stove required) from the secondary patio. You also have access to a small beach area ideal for launching a paddleboard or kayak. Don’t miss the thirty-one solar panels on the roof that power the home, providing an estimated 15,000 KW annually! Finally, the large block retaining wall along the water is just waiting for you to build your own personal dock!

    Zillow last checked:

    Listing updated:

    Listed by:

    Jeff Moll jmoll@kw.com,

    Keller Williams Ballantyne Area

    Bought with:

    Kelly Giovanelli

    EXP Realty LLC Mooresville

    Source: Canopy MLS as distributed by MLS GRID,MLS#: 4390997MLS Logo

    Facts & features

    Interior

    Bedrooms & bathrooms
    • Bedrooms: 4
    • Bathrooms: 4
    • Full bathrooms: 3
    • 1/2 bathrooms: 1
    • Main level bedrooms: 1
    Primary bedroom
    • Features: En Suite Bathroom, Vaulted Ceiling(s), Walk-In Closet(s)
    • Level: Main
    Bedroom s
    • Level: Basement
    Bedroom s
    • Features: Walk-In Closet(s)
    • Level: Basement
    Bathroom full
    • Features: Walk-In Closet(s)
    • Level: Main
    Bathroom half
    • Level: Main
    Bathroom full
    • Level: Basement
    Bathroom full
    • Features: Attic Walk In
    • Level: Basement
    Other
    • Level: Basement
    Dining area
    • Features: Open Floorplan, Vaulted Ceiling(s)
    • Level: Main
    Family room
    • Features: Open Floorplan
    • Level: Main
    Kitchen
    • Features: Breakfast Bar, Kitchen Island, Open Floorplan, Walk-In Pantry
    • Level: Main
    Laundry
    • Level: Main
    Office
    • Level: Main
    Recreation room
    • Features: Kitchen Island, Wet Bar
    • Level: Basement
    Heating
    • Central, Forced Air, Natural Gas
    Cooling
    • Ceiling Fan(s), Central Air, Electric, Zoned
    Appliances
    • Included: Bar Fridge, Dishwasher, Disposal, Double Oven, Exhaust Hood, Filtration System, Freezer, Gas Cooktop, Gas Oven, Gas Water Heater, Microwave, Refrigerator with Ice Maker, Self Cleaning Oven, Tankless Water Heater, Wall Oven, Washer/Dryer, Wine Refrigerator
    • Laundry: Inside, Laundry Room, Main Level, Sink
    Features
    • Breakfast Bar, Drop Zone, Kitchen Island, Open Floorplan, Pantry, Storage, Walk-In Closet(s), Walk-In Pantry, Wet Bar
    • Flooring: Tile, Wood, Other
    • Doors: Pocket Doors
    • Windows: Insulated Windows
    • Basement: Exterior Entry,Finished,Full,Interior Entry,Storage Space,Walk-Out Access,Walk-Up Access
    • Fireplace features: Family Room, Gas, Gas Log, Gas Vented
    Interior area
    • Total structure area: 2,255
    • Total interior livable area: 4,157 sqft
    • Finished area above ground: 2,255
    • Finished area below ground: 1,902

    Property

    Parking
    • Total spaces: 4
    • Parking features: Driveway, Attached Garage, Garage Door Opener, Garage Faces Side, Garage on Main Level
    • Attached garage spaces: 2
    • Uncovered spaces: 2
    Features
    • Levels: One
    • Stories: 1
    • Patio & porch: Covered, Patio, Rear Porch, Screened, Side Porch
    • Pool features: Community
    • Has view: Yes
    • View description: Long Range, Water, Year Round
    • Has water view: Yes
    • Water view: Water
    • Waterfront features: Beach - Private, Beach - Public, Paddlesport Launch Site, Retaining Wall, Other - See Remarks, Beach Front, Waterfront
    • Body of water: Lake Wylie
    Lot
    • Size: 0.61 Acres
    • Dimensions: 51 x 300 x 195 x 212
    • Features: Cul-De-Sac, Wooded, Views
    Details
    • Parcel number: 205716
    • Zoning: R-1
    • Special conditions: Standard

    Construction

    Type & style
    • Home type: SingleFamily
    • Property subtype: Single Family Residence
    Materials
    • Stucco, Stone, Wood
    Condition
    • New construction: No
    • Year built: 2021
    Details
    • Builder name: Gabriel Richards Homes

    Utilities & green energy

    • Sewer: Public Sewer, Private Sewer
    • Water: City
    • Utilities for property: Cable Connected, Electricity Connected, Fiber Optics, Underground Power Lines, Underground Utilities
    Green energy
    • Energy generation: Solar

    Community & HOA

    Community
    • Features: Boat Storage, Clubhouse, Gated, Lake Access, Picnic Area, Playground, Pond, Putting Green, Recreation Area, Street Lights, Tennis Court(s), Walking Trails
    • Security: Carbon Monoxide Detector(s), Smoke Detector(s)
    • Subdivision: Reflection Pointe
    HOA
    • Has HOA: Yes
    • HOA fee: $1,347 semi-annually
    • HOA name: Property Matters Realty
    • HOA phone: 704-861-0833
    Location
    • Region: Belmont

    Financial & listing details

    • Price per square foot: $456/sqft
    • Tax assessed value: $1,296,510
    • Date on market: 6/12/2026
    • Cumulative days on market: 4 days
    • Listing terms: Cash,Conventional
    • Exclusions: TVS, lower level bedroom bed headboard, EV unit located in garage
    • Electric utility on property: Yes
    • Road surface type: Concrete, Paved

    Price history

    DateEventPrice
    8/14/2026Sold$1,895,000-3.1%$456/sqft
    Source: Canopy MLS as distributed by MLS GRID #4390997 Report a problem
    7/18/2026Pending sale$1,955,000$470/sqft
    Source: Canopy MLS as distributed by MLS GRID #4390997 Report a problem
    6/12/2026Listed for sale$1,955,000+458.6%$470/sqft
    Source: Canopy MLS as distributed by MLS GRID #4390997 Report a problem
    9/16/2019Sold$350,000-5.1%$84/sqft
    Source: Canopy MLS as distributed by MLS GRID #3456111 Report a problem
    8/10/2019Pending sale$369,000$89/sqft
    Source: Keller Williams Realty Ballantyne Area #3456111 Report a problem
    5/29/2019Price change$369,000-3.9%$89/sqft
    Source: Keller Williams Realty Ballantyne Area #3456111 Report a problem
    12/1/2018Price change$384,000+4.1%$92/sqft
    Source: Keller Williams Realty Ballantyne Area #3456111 Report a problem
    6/7/2018Listed for sale$369,000+21%$89/sqft
    Source: Keller Williams Realty Ballantyne Area #3242924 Report a problem
    9/30/2017Sold$305,000-12.6%$73/sqft
    Source: Agent Provided Report a problem
    1/16/2017Listed for sale$349,000$84/sqft
    Source: Keller Williams Ballantyne Area #3242924 Report a problem
    9/1/2016Listing removed$349,000$84/sqft
    Source: Keller Williams - Ballantyne Area #2177600 Report a problem
    6/28/2015Price change$349,000-11.6%$84/sqft
    Source: Keller Williams - Ballantyne Area #2177600 Report a problem
    9/3/2013Listed for sale$395,000$95/sqft
    Source: Keller Williams Ballantyne Area #2177600 Report a problem

    Public tax history

    Tax history is unavailable.

    Neighborhood: 28012

    Nearby schools

    GreatSchools rating
    Schools provided by the listing agent
    • Elementary: Belmont Central
    • Middle: Belmont
    • High: South Point (NC)

    Source: Canopy MLS as distributed by MLS GRID. This data may not be complete. We recommend contacting the local school district to confirm school assignments for this home.

    Get a cash offer in 3 minutes
    Find out how much your home could sell for in as little as 3 minutes with a no-obligation cash offer.
    Estimated market value
    $1,894,900
    Get a cash offer in 3 minutes
    Find out how much your home could sell for in as little as 3 minutes with a no-obligation cash offer.
    Estimated market value
    $1,894,900