Welcome home to this absolutely stunning 4-bedroom, 3-bath home, perfectly situated in a quiet yet convenient southern corridor of Valparaiso. Thoughtfully designed and immaculately maintained from top to bottom, this home is truly a show stopper. From the moment you step inside, you'll appreciate the magazine-worthy style, beautiful finishes, and inviting open-concept design created for both everyday living and effortless entertaining. The formal dining room offers seamless access to both the kitchen and living room, while the spacious living room impresses with soaring cathedral ceilings and a cozy fireplace. The beautifully appointed eat-in kitchen features granite countertops, stainless steel appliances, a center island, solid wood cabinetry, and pantry storage. The main-floor primary suite is a true private retreat featuring two closets and a beautifully designed en suite with a double-bowl vanity, jetted tub, and freestanding tiled shower. A powder room and generously sized mud/laundry room complete the main level. Upstairs, you'll find three spacious bedrooms and a full bathroom. The fully finished basement adds an incredible amount of additional living and entertaining space, featuring a large family room, wet bar, den, and an additional versatile room ideal for a home office, gym, playroom, hobby space, or whatever best fits your lifestyle. A substantial storage area offers two access points, and a future fourth bathroom is already plumbed and ready to complete, with many of the materials included on site. Outside, the fenced backyard provides a wonderful extension of the living space with a deck and pergola--perfect for entertaining, relaxing, or enjoying a quiet morning coffee. An oversized 3-car garage provides plenty of room for vehicles, storage, and more. Immaculately cared for, beautifully designed, and offering exceptional space throughout, this is the kind of home that truly stands apart. You don't wan do not want to miss this amazing opportunity!
Pending
$549,900
3252 Badger Ct, Valparaiso, IN 46383
4beds
3,848sqft
Single Family Residence
Built in 2013
0.27 Acres Lot
$543,700 Zestimate®
$143/sqft
$25/mo HOA
What's special
Fully finished basementCozy fireplaceFenced backyardWet barMain-floor primary suiteFreestanding tiled showerDouble-bowl vanity
- 31 days
- 1,057
- 78
Likely to sell faster than
Zillow last checked:
Listing updated:
Listed by:
Lauren Piazza,
Realty Executives Premier 219-462-2224
Source: NIRA as distributed by MLS GRID,MLS#: 844903
Facts & features
Interior
Bedrooms & bathrooms
- Bedrooms: 4
- Bathrooms: 3
- Full bathrooms: 2
- 1/2 bathrooms: 1
Rooms
- Room types: Bonus Room, Primary Bedroom, Living Room, Laundry, Kitchen, Family Room, Dining Room, Den, Bedroom 4, Bedroom 3, Bedroom 2
Primary bedroom
- Level: Main
- Area: 210
- Dimensions: 15.0 x 14.0
Bedroom 2
- Level: Upper
- Area: 210
- Dimensions: 15.0 x 14.0
Bedroom 3
- Level: Upper
- Area: 187.5
- Dimensions: 15.0 x 12.5
Bedroom 4
- Level: Upper
- Area: 175
- Dimensions: 14.0 x 12.5
Bonus room
- Level: Basement
- Area: 182
- Dimensions: 14.0 x 13.0
Den
- Level: Basement
- Area: 168
- Dimensions: 14.0 x 12.0
Dining room
- Level: Main
- Area: 168
- Dimensions: 14.0 x 12.0
Family room
- Level: Basement
- Area: 588
- Dimensions: 28.0 x 21.0
Kitchen
- Level: Main
- Area: 357
- Dimensions: 21.0 x 17.0
Laundry
- Level: Main
- Area: 64
- Dimensions: 8.0 x 8.0
Living room
- Level: Main
- Area: 255
- Dimensions: 17.0 x 15.0
Heating
- Forced Air
Appliances
- Included: Built-In Gas Range, Washer, Stainless Steel Appliance(s), Refrigerator, Microwave, Dishwasher, Disposal, Dryer
Features
- Cathedral Ceiling(s), Walk-In Closet(s), Wet Bar, Soaking Tub, Recessed Lighting, Pantry, Open Floorplan, Kitchen Island, His and Hers Closets, Granite Counters, Eat-in Kitchen, Entrance Foyer, Double Vanity, Ceiling Fan(s)
- Basement: Bath/Stubbed,Sump Pump,Full,Finished
- Number of fireplaces: 1
- Fireplace features: Living Room
Interior area
- Total structure area: 3,848
- Total interior livable area: 3,848 sqft
- Finished area above ground: 2,419
Property
Parking
- Total spaces: 3
- Parking features: Attached, Driveway, Garage Door Opener
- Attached garage spaces: 3
- Has uncovered spaces: Yes
Features
- Levels: Two
- Has view: Yes
- View description: Neighborhood
Lot
- Size: 0.27 Acres
- Features: Back Yard, Landscaped
Details
- Parcel number: 641031405005000003
- Special conditions: None
Construction
Type & style
- Home type: SingleFamily
- Property subtype: Single Family Residence
Condition
- New construction: No
- Year built: 2013
Utilities & green energy
- Electric: 200+ Amp Service
- Sewer: Public Sewer
- Water: Public
Community & HOA
Community
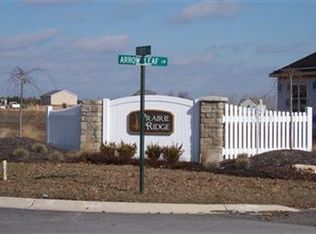
- Subdivision: Prairie Rdg
HOA
- Has HOA: Yes
- Amenities included: Landscaping
- HOA fee: $300 annually
- HOA name: Prairie Ridge HOA
Location
- Region: Valparaiso
Financial & listing details
- Price per square foot: $143/sqft
- Tax assessed value: $443,500
- Annual tax amount: $3,432
- Date on market: 9/5/2026
- Listing agreement: Exclusive Right To Sell
- Listing terms: Cash,VA Loan,FHA,Conventional
Estimated market value
$543,700
$517,000 - $571,000
$3,348/mo
Price history
| Date | Event | Price |
|---|---|---|
| 9/16/2026 | Pending sale | $549,900$143/sqft |
Source:  NIRA as distributed by MLS GRID #844903 Report a problem NIRA as distributed by MLS GRID #844903 Report a problem | ||
| 9/5/2026 | Listed for sale | $549,900+70.3%$143/sqft |
Source: NIRA as distributed by MLS GRID #844903 Report a problem | ||
| 5/22/2015 | Sold | $322,900$84/sqft |
Source: NIRA as distributed by MLS GRID #357913 Report a problem | ||
Public tax history
| Year | Property taxes | Tax assessment |
|---|---|---|
| 2025 | $3,432 +2% | $443,500 +5% |
| 2024 | $3,364 +0.9% | $422,300 +4.4% |
| 2023 | $3,333 -2.6% | $404,600 +9.3% |
| 2022 | $3,421 +2.9% | $370,100 +7% |
| 2021 | $3,326 -1% | $346,000 +5.2% |
| 2020 | $3,359 -5.4% | $329,000 +1.8% |
| 2019 | $3,551 +3.5% | $323,100 -0.9% |
| 2018 | $3,431 | $325,900 +0.9% |
| 2017 | $3,431 +16.2% | $322,900 +8.2% |
| 2016 | $2,953 -7.4% | $298,500 +49650% |
| 2014 | $3,188 +11512.7% | $600 +20% |
| 2013 | $27 +313.4% | $500 +25% |
| 2012 | $7 +3.3% | $400 |
| 2011 | $6 +8.8% | $400 |
| 2010 | $6 +44.1% | $400 +33.3% |
| 2009 | $4 | $300 |
Find assessor info on the county website
Monthly payment
Est. payment
Payment breakdown
Explore the cost of this home by adjusting the details. Changes won't be saved.Climate risks
Neighborhood: 46383

Similar homes
- $669,9005 bd4 ba4.1k sqft116 N Ashton Ln, Valparaiso, IN 46385For Sale

 MLS ID #843859, Ruza Jevtic, Realty Executives Premier. NIRA as distributed by MLS GRID
 - $569,9005 bd4 ba3.8k sqft84 Bergamo Ln, Crown Point, IN 46307For Sale
 MLS ID #841224, Brenda Tovsen, Better Homes and Gardens Real. NIRA as distributed by MLS GRID
 - $549,9006 bd5 ba5k sqft1985 Tawny St, Hobart, IN 46342For Sale
 MLS ID #845965, Isac Villanueva, Listing Leaders Northwest. NIRA as distributed by MLS GRID
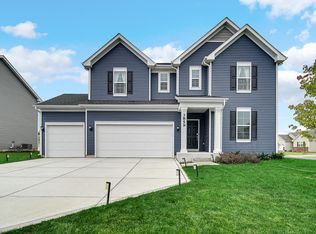
 - $499,0004 bd3 ba2.8k sqft3859 Fender St, Valparaiso, IN 46385For Sale
 MLS ID #845117, Shawn Spaw, Stray Dog Properties, LLC. NIRA as distributed by MLS GRID
 - $440,0004 bd4 ba2.6k sqft3002 Kickbush Dr, Valparaiso, IN 46385For SaleMLS ID #845499, Lucas Herren, Coldwell Banker Real Estate Gr. NIRA as distributed by MLS GRID
- $479,9004 bd3 ba2k sqft3304 Blue Grouse St, Valparaiso, IN 46383For SaleMLS ID #845604, Janine Henry, New Chapter Real Estate. NIRA as distributed by MLS GRID
- $549,9005 bd3 ba2.8k sqft301 E 125th Ave, Crown Point, IN 46307For SaleMLS ID #839170, Jana Caudill, eXp Realty, LLC. NIRA as distributed by MLS GRID
- $814,9005 bd4 ba3.9k sqft1626 Truchard Ct, Crown Point, IN 46307For SaleMLS ID #841544, Renee Franz, BHHS Indiana Realty. NIRA as distributed by MLS GRID
- $625,0004 bd3 ba3.3k sqft673 Davis Cir, Crown Point, IN 46307For SaleMLS ID #842636, George Georgeff, McColly Real Estate. NIRA as distributed by MLS GRID
- $529,9004 bd3 ba2.3k sqft549 Marilyn Way, Valparaiso, IN 46385For SaleMLS ID #845031, Bill Hunt, @properties/Christie's Intl RE. NIRA as distributed by MLS GRID
- $497,0004 bd3 ba2.3k sqft14 Laura Nell Ln, Valparaiso, IN 46383For SaleMLS ID #844697, Jamie Bond, Listing Leaders. NIRA as distributed by MLS GRID
- $569,9003 bd5 ba3.2k sqft153 Morgan Blvd APT 1, Valparaiso, IN 46383For SaleMLS ID #842653, Jason Lynn, Realty Executives Premier. NIRA as distributed by MLS GRID
- $439,9003 bd2 ba2.4k sqft360 E 123rd Pl, Crown Point, IN 46307For SaleMLS ID #845274, Tiffany Dowling, Keller Williams Preferred Real. NIRA as distributed by MLS GRID
- $799,0003 bd3 ba5k sqft45 Mattico Ln, Crown Point, IN 46307For SaleMLS ID #844842, David Taylor, McColly Real Estate. NIRA as distributed by MLS GRID
- $429,0004 bd3 ba3.1k sqft1500 Waverly Rd, Porter, IN 46304For SaleMLS ID #846271, Shawn Spaw, Stray Dog Properties, LLC. NIRA as distributed by MLS GRID
- $619,9003 bd3 ba2.2k sqft3202 Forestside Ln, Valparaiso, IN 46385For SaleMLS ID #840770, Lisa Valenti, Coldwell Banker Real Estate Gr. NIRA as distributed by MLS GRID
- $720,0005 bd4 ba3.4k sqft759 Ketill Trce, Crown Point, IN 46307For SaleMLS ID #843621, Deborah Krause, Century 21 Circle. NIRA as distributed by MLS GRID
- $435,0004 bd3 ba2.4k sqft2309 Dunewood St, Portage, IN 46368New ConstructionMLS ID #845379, Krystal Williams, @properties/Christie's Intl RE. NIRA as distributed by MLS GRID
- $465,0003 bd4 ba3.1k sqft1077 Mission Hills Ct, Chesterton, IN 46304For SaleMLS ID #838852, Jason Moon, Trueblood Real Estate, LLC. NIRA as distributed by MLS GRID
- $458,0004 bd2 ba2.1k sqft12284 Perry St, Winfield, IN 46307For SaleMLS ID #842068, Lisa Grady, McColly Real Estate. NIRA as distributed by MLS GRID
- $649,9004 bd4 ba2.8k sqft1591 Hogan Ave, Chesterton, IN 46304For SaleMLS ID #842114, Stefanie Neal, BHHS Indiana Realty. NIRA as distributed by MLS GRID
- $459,9002 bd2 ba2k sqft701 Verdano Ter, Crown Point, IN 46307For SaleMLS ID #844500, Donna Zisoff, @properties/Christie's Intl RE. NIRA as distributed by MLS GRID
- $399,0004 bd4 ba2k sqft555 Lake Park Dr, Valparaiso, IN 46385For SaleMLS ID #841430, Gordana Rzharev, McColly Real Estate. NIRA as distributed by MLS GRID
- $495,0004 bd4 ba3.2k sqft148 Rillstone Dr, Kouts, IN 46347For SaleMLS ID #846355, Kelly Royster, Blackrock Real Estate Services. NIRA as distributed by MLS GRID
- $399,9003 bd2 ba2.4k sqft3223 Smithfield Ln, La Porte, IN 46350For SaleMLS ID #846276, Bradley Anderson, REMAX County Wide 1st. NIRA as distributed by MLS GRID
- $675,0003 bd3 ba2.9k sqft4901 Hyde Park Dr, Valparaiso, IN 46383For SaleMLS ID #835370, Brent Wright, McColly Real Estate. NIRA as distributed by MLS GRID
- $449,9004 bd3 ba2.9k sqft10621 Erie Dr, Crown Point, IN 46307For SaleMLS ID #843685, Nathan Banga, Banga Realty, LLC. NIRA as distributed by MLS GRID
- $538,5004 bd3 ba2.7k sqft4121 Brander Dr, Valparaiso, IN 46383For SaleMLS ID #838320, Shawn Spaw, Stray Dog Properties, LLC. NIRA as distributed by MLS GRID
- $490,0004 bd4 ba2.1k sqft65 Sanctuary Dr, Valparaiso, IN 46385New ConstructionMLS ID #831915, Stefanie Neal, BHHS Indiana Realty. NIRA as distributed by MLS GRID
- $369,8003 bd3 ba2k sqft12329 Tippecanoe Pl, Crown Point, IN 46307For SaleMLS ID #843416, Jessica Halliar, RE/MAX Executives. NIRA as distributed by MLS GRID
- $629,9005 bd4 ba4.6k sqft600 Morningside Dr, Crown Point, IN 46307For SaleMLS ID #840827, Troy Hill, Realty Executives Premier. NIRA as distributed by MLS GRID
- $699,0005 bd5 ba5k sqft2155 Walker Dr, Valparaiso, IN 46385For SaleMLS ID #838985, Anthony Sobczak, VIA Realty. NIRA as distributed by MLS GRID
- $574,9004 bd3 ba3.9k sqft406 Lafayette St, Valparaiso, IN 46383For SaleMLS ID #843418, Elizabeth Sheeran, @properties/Christie's Intl RE. NIRA as distributed by MLS GRID
- $624,9004 bd3 ba2.2k sqft801 Idlewild Ln, Chesterton, IN 46304New ConstructionMLS ID #832895, Roxanne Gottleber, RE/MAX Lifestyles. NIRA as distributed by MLS GRID
- $299,0003 bd2 ba2.1k sqft9557 Monroe St, Crown Point, IN 46307For SaleMLS ID #843188, Shawn Spaw, Stray Dog Properties, LLC. NIRA as distributed by MLS GRID
- $699,0005 bd4 ba2.7k sqft5927 Dune Harbor Dr, Portage, IN 46368For SaleMLS ID #843550, Krystal Bialata, Blackrock Real Estate Services. NIRA as distributed by MLS GRID
- $497,5004 bd3 ba2.3k sqft559 N 450 E, Valparaiso, IN 46383For SaleMLS ID #845506, Robert McDaniel, McColly Real Estate. NIRA as distributed by MLS GRID
- $629,9003 bd2 ba1.9k sqft1540 Brackenbury Ln, Crown Point, IN 46307New ConstructionMLS ID #815121, Heather Bahl, Better Homes and Gardens Real. NIRA as distributed by MLS GRID
