Skip main navigation
Closed
  • $397,900

    3252 Carriage Way, Stow, OH 44224

    4beds
    2,580sqft
    Single Family Residence
    Built in 1986
    0.32 Acres Lot
    $451,100 Zestimate®
    $154/sqft
    $3,367 Estimated rent

    Home value

    $451,100

    $424,000 - $483,000

    $3,367/mo

    Zestimate® history
    Loading
    Loading...

    Owner options

    List your home for rent

    $3,367/mo

    Rent Zestimate®

    Find your next renter with Zillow Rental Manager. Plus, with online applications, you can quickly screen prospective tenants – for free.

    Learn more

    $3,367/mo

    Rent Zestimate®

    Refinance and save

    $2,757/mo

    Est. payment

    Refinancing to a lower rate could help reduce your monthly payments and save thousands over the life of the loan.

    See today's rates

    $2,757/mo

    Est. payment

    Explore your selling options

    Work with a Zillow partner agent

    Leverage their expertise and Zillow's premium Showcase listings to get your home seen by more buyers.

    Get started

    List with your own agent

    Get your home in front of millions of buyers by listing it on Zillow.

    Learn how to do it

    Sell it yourself

    Take full control of how buyers see your home on Zillow by listing For Sale by Owner (FSBO).

    List your home

    What's special

    Vaulted ceilingPrivate officeOpen and inviting layoutQuiet cul-de-sacExpansive multi-tiered deckPlenty of natural lightElegant granite countertops
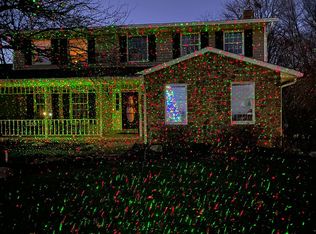
    Nestled in a parklike setting on a quiet cul-de-sac, this beautifully updated 4 Bedroom, 4 Bath Colonial in Stow’s desired Surrey Hill neighborhood offers an open and inviting layout and a Walk-Out Lower Level. The Main Level features a sunken Living Room and Family Room with a gorgeous wood-burning fireplace, bay window, and plenty of natural light. There's also a Formal Dining Room, Private Office, a 4-Season Sunroom leading to the expansive Multi-Tiered Deck, a Powder Room, and conveniently located Laundry. The bright and airy, Eat-In Kitchen – truly the heart of the home – makes a statement with elegant granite countertops, a center island with breakfast bar for meal prep and quick or casual meals, a double sink, and a large pantry and ample cabinetry for storage and display. Primary Bedroom includes a spacious walk-in closet, a dressing area, and a beautifully remodeled Ensuite Bath with vaulted ceiling, a skylight, dual vanities, a ceramic tiled shower, and luxurious ceramic flooring. Three more good-sized Bedrooms with large closets, and the beautifully updated Hall Bath with dual vanities and granite countertops complete the Second Floor. The Walk-Out Lower Level with Half Bath and access to the private wooded backyard provides fantastic potential for further living space, from a second family room to a guest suite, rec room, home gym or studio, whatever you choose. Additional features include newer Vinyl Siding, Tankless Water Heater, oversized 2-Car Garage, and a dedicated Workshop with electric located beneath upper backyard deck. Abundant storage found on every level. This wonderful home is close to all the amenities Stow has to offer from schools to shopping, restaurants, entertainment and parks – including quick access to the Summit Metro Parks Bike and Hike Trail. Schedule your private showing today.

    Zillow last checked:

    Listing updated:

    Listing Provided by:

    Tony Morganti 330-352-9513 tony@tonymorganti.com,

    RE/MAX Crossroads Properties,

    Carol S Morganti 330-352-9516,

    RE/MAX Crossroads Properties

    Bought with:

    Melissa Baynes, 2006007375

    Berkshire Hathaway HomeServices Stouffer Realty

    Source: MLS Now,MLS#: 5169710MLS LogoOriginating MLS: Akron Cleveland Association of REALTORS

    Facts & features

    Interior

    Bedrooms & bathrooms
    • Bedrooms: 4
    • Bathrooms: 4
    • Full bathrooms: 2
    • 1/2 bathrooms: 2
    • Main level bathrooms: 1
    Primary bedroom
    • Description: Flooring: Carpet
    • Level: Second
    • Dimensions: 16 x 13
    Bedroom
    • Description: Flooring: Carpet
    • Level: Second
    • Dimensions: 14 x 11
    Bedroom
    • Description: Flooring: Carpet
    • Level: Second
    • Dimensions: 13 x 12
    Bedroom
    • Description: Flooring: Carpet
    • Level: Second
    • Dimensions: 13 x 11
    Primary bathroom
    • Description: Flooring: Ceramic Tile
    • Level: Second
    • Dimensions: 11 x 7
    Dining room
    • Description: Flooring: Carpet
    • Level: First
    • Dimensions: 13 x 12
    Eat in kitchen
    • Description: Flooring: Ceramic Tile
    • Features: Breakfast Bar, Granite Counters
    • Level: First
    • Dimensions: 22 x 14
    Entry foyer
    • Description: Flooring: Ceramic Tile
    • Level: First
    • Dimensions: 12 x 9
    Family room
    • Description: Flooring: Carpet
    • Features: Fireplace
    • Level: First
    • Dimensions: 21 x 17
    Laundry
    • Description: Flooring: Ceramic Tile
    • Level: First
    • Dimensions: 6 x 5
    Living room
    • Description: Flooring: Carpet
    • Level: First
    • Dimensions: 14 x 13
    Office
    • Description: Flooring: Carpet
    • Level: First
    • Dimensions: 9 x 9
    Sunroom
    • Description: Flooring: Carpet
    • Level: First
    • Dimensions: 12 x 10
    Heating
    • Forced Air, Gas
    Cooling
    • Central Air
    Appliances
    • Included: Dryer, Dishwasher, Disposal, Microwave, Range, Refrigerator, Washer
    • Laundry: Main Level
    Features
    • Ceiling Fan(s), Double Vanity, Entrance Foyer, Eat-in Kitchen, Granite Counters, Kitchen Island, Pantry, Storage, Walk-In Closet(s)
    • Basement: Full,Partially Finished,Walk-Out Access
    • Number of fireplaces: 1
    • Fireplace features: Family Room
    Interior area
    • Total structure area: 2,580
    • Total interior livable area: 2,580 sqft
    • Finished area above ground: 2,580

    Property

    Parking
    • Total spaces: 2
    • Parking features: Attached, Garage
    • Attached garage spaces: 2
    Features
    • Levels: Two
    • Stories: 2
    • Patio & porch: Deck, Front Porch
    • Exterior features: Other
    • Has view: Yes
    • View description: Trees/Woods
    Lot
    • Size: 0.32 Acres
    • Features: Cul-De-Sac, Pie Shaped Lot, Wooded
    Details
    • Parcel number: 5611308

    Construction

    Type & style
    • Home type: SingleFamily
    • Architectural style: Colonial
    • Property subtype: Single Family Residence
    Materials
    • Vinyl Siding
    • Roof: Asphalt,Fiberglass
    Condition
    • Year built: 1986

    Utilities & green energy

    • Sewer: Public Sewer
    • Water: Public

    Community & neighborhood

    Location
    • Region: Stow
    • Subdivision: Surrey Hill Estates

    HOA & financial

    HOA
    • Has HOA: Yes
    • HOA fee: $125 annually
    • Services included: Other
    • Association name: Surrey Hill Hoa

    Price history

    DateEventPrice
    12/16/2025Pending sale$399,900+0.5%$155/sqft
    Source: MLS Now #5169710 Report a problem
    12/12/2025Sold$397,900-0.5%$154/sqft
    Source: MLS Now #5169710 Report a problem
    11/10/2025Contingent$399,900$155/sqft
    Source: MLS Now #5169710 Report a problem
    11/7/2025Listed for sale$399,900+56.8%$155/sqft
    Source: MLS Now #5169710 Report a problem
    1/12/2018Sold$255,000-5.4%$99/sqft
    Source: MLS Now #3956213 Report a problem
    12/15/2017Pending sale$269,480$104/sqft
    Source: Howard Hanna - Stow #3956213 Report a problem
    11/14/2017Listed for sale$269,480+11.1%$104/sqft
    Source: Howard Hanna - Stow #3956213 Report a problem
    10/7/2013Sold$242,500-3%$94/sqft
    Source: MLS Now #3433774 Report a problem
    8/28/2013Pending sale$250,000$97/sqft
    Source: Chervenic Realty Inc #3433774 Report a problem
    8/7/2013Listed for sale$250,000+62.3%$97/sqft
    Source: Chervenic Realty Inc #3433774 Report a problem
    4/29/2009Sold$154,000-0.6%$60/sqft
    Source: Public Record Report a problem
    3/8/2009Listed for sale$154,900+4.7%$60/sqft
    Source: Cutler Real Estate #3010668 Report a problem
    12/4/2008Sold$148,000-27.8%$57/sqft
    Source: Public Record Report a problem
    6/7/1996Sold$205,000$79/sqft
    Source: Public Record Report a problem

    Public tax history

    YearProperty taxesTax assessment
    2025$6,090 -1.6%$106,560
    2024$6,192 +3.3%$106,560
    2023$5,995 +5.9%$106,560 +19.9%
    2022$5,662 +11.7%$88,873
    2021$5,068 $88,873
    2020-- $88,873 +7.2%
    2019$4,971 +1.6%$82,940
    2018$4,890 +1.5%$82,940
    2017$4,816 $82,940 +4.5%
    2016$4,816 $79,400
    2015$4,816 -0.1%$79,400
    2014$4,820 +6%$79,400 +5.4%
    2013$4,549 -0.1%$75,360
    2012$4,553 +1.9%$75,360 +0%
    2011$4,470 +8.2%$75,359 -6.9%
    2010$4,130 $80,924
    2009-- $80,924
    2008$4,122 +6.3%$80,924 +4.3%
    2007$3,877 +1.1%$77,588
    2006$3,833 +3.4%$77,588
    2005$3,708 $77,588 +4.1%
    2004-- $74,515
    2003$3,622 -0.7%$74,515
    2002$3,646 +7%$74,515 +3.8%
    2001$3,408 -1.3%$71,757
    2000$3,454 $71,757

    Find assessor info on the county website

    Neighborhood: 44224

    Nearby schools

    GreatSchools rating
    Schools provided by the listing agent
    • District: Stow-Munroe Falls CS - 7714

    Source: MLS Now. This data may not be complete. We recommend contacting the local school district to confirm school assignments for this home.

    Get a cash offer in 3 minutes
    Find out how much your home could sell for in as little as 3 minutes with a no-obligation cash offer.
    Estimated market value
    $451,100
    Get a cash offer in 3 minutes
    Find out how much your home could sell for in as little as 3 minutes with a no-obligation cash offer.
    Estimated market value
    $451,100