Beautifully updated and centrally located, this 2-bedroom, 2-bath townhome in Villa de los Pinos is a great option for enjoying Mammoth Lakes in every season. The living area features vaulted ceilings, large windows, and a free-standing wood stove, creating a comfortable place to relax after skiing, hiking, biking, or exploring town. Step outside to the spacious deck overlooking the grassy "park-like" common area —ideal for grilling, gathering, or simply enjoying the open setting. The kitchen has been beautifully updated with modern finishes, and the bathrooms have also been tastefully remodeled. Both bedrooms are located downstairs and each opens through new sliding glass doors to covered decks, offering additional outdoor space and privacy. The townhome also includes an in-unit stacked washer/dryer downstairs and a ski closet on the front porch. Energy efficient features include all new windows/sliders (with Hunter Douglas motorized window coverings) and insulated crawl space. Villa de los Pinos is a well maintained and managed complex which offers a pool, spa, sauna, tennis court, summer volleyball, horseshoes, and a private courtyard area. Located on Chateau Road near the free town shuttle, you are close to shops, restaurants, Vons, Mammoth Creek Park, and year-round recreation. Whether you are looking for a Mammoth getaway, full-time residence, or investment opportunity, this updated townhome is ready to enjoy. Nightly rentals are allowed in Villa de los Pinos.
For sale
$749,000
3252 Chateau Rd #43, Mammoth Lakes, CA 93546
2beds
1,194sqft
Condominium
Built in 1980
-- sqft lot
$716,700 Zestimate®
$627/sqft
$830/mo HOA
What's special
Free-standing wood stoveLarge windowsVaulted ceilings
- 4 days
- 446
- 20
Zillow last checked:
Listing updated:
Listed by:
Sonja Bush 760-914-4664,
Destination Real Estate
Source: MLBOR,MLS#: 260609 Originating MLS: Mammoth Lakes Board of REALTORS
Originating MLS: Mammoth Lakes Board of REALTORSFacts & features
Interior
Bedrooms & bathrooms
- Bedrooms: 2
- Bathrooms: 2
- Full bathrooms: 2
Appliances
- Included: Dishwasher, Electric Oven, Electric Range, Disposal, Refrigerator, Electric Water Heater
- Laundry: Lower Level
Features
- Vaulted Ceiling(s)
- Windows: Double Pane Windows
- Number of fireplaces: 1
- Fireplace features: One, Living Room, Wood Burning Stove
Interior area
- Total structure area: 1,194
- Total interior livable area: 1,194 sqft
Property
Parking
- Parking features: None
Features
- Levels: Two
- Stories: 2
- Patio & porch: Covered, Deck, Open, Patio
- Spa features: Association, Community
Details
- Parcel number: 035245043000
- Zoning description: Residential Multi-Family-2
Construction
Type & style
- Home type: Condo
- Property subtype: Condominium
Materials
- Wood Siding
- Roof: Composition
Condition
- Year built: 1980
Utilities & green energy
- Sewer: Public Sewer
- Water: Public
- Utilities for property: Natural Gas Not Available
Community & HOA
Community
- Subdivision: CA
HOA
- Has HOA: Yes
- Amenities included: Pool, Pets Allowed, Tennis Court(s), Sauna, Spa/Hot Tub
- Services included: Common Area Maintenance, Maintenance Structure, Pool(s), Snow Removal, Tennis Courts, Trash, Water
- HOA fee: $830 monthly
Location
- Region: Mammoth Lakes
Financial & listing details
- Price per square foot: $627/sqft
- Tax assessed value: $458,780
- Annual tax amount: $5,293
- Date on market: 9/8/2026
- Listing agreement: Exclusive Right To Sell
Estimated market value
$716,700
$681,000 - $753,000
$3,603/mo
Price history
| Date | Event | Price |
|---|---|---|
| 9/9/2026 | Listed for sale | $749,000$627/sqft |
Source:  MLBOR #260609 Report a problem MLBOR #260609 Report a problem | ||
| 9/9/2026 | Contingent | $749,000$627/sqft |
Source: MLBOR #260609 Report a problem | ||
| 9/9/2026 | Listed for sale | $749,000+78.5%$627/sqft |
Source: MLBOR #260609 Report a problem | ||
| 9/17/2019 | Sold | $419,500+1.8%$351/sqft |
Source: MLBOR #190634 Report a problem | ||
| 7/22/2019 | Listed for sale | $412,000+49.8%$345/sqft |
Source: Mammoth Realty Group, Inc. #190634 Report a problem | ||
| 7/1/2016 | Sold | $275,000-3.2%$230/sqft |
Source: MLBOR #108266 Report a problem | ||
| 2/25/2016 | Price change | $284,000-3.4%$238/sqft |
Source: Mammoth Sierra Properties #108266 Report a problem | ||
| 1/4/2016 | Listed for sale | $294,000+17.1%$246/sqft |
Source: Mammoth Sierra Properties #108266 Report a problem | ||
| 10/29/2010 | Sold | $251,000$210/sqft |
Source: Public Record Report a problem | ||
Public tax history
| Year | Property taxes | Tax assessment |
|---|---|---|
| 2025 | $5,293 +5.5% | $458,780 +2% |
| 2024 | $5,018 +2.5% | $449,785 +2% |
| 2023 | $4,894 -1.3% | $440,967 +2% |
| 2022 | $4,957 +2.9% | $432,321 +2% |
| 2021 | $4,817 +0.8% | $423,845 +1% |
| 2020 | $4,780 +43.4% | $419,500 +46.6% |
| 2019 | $3,333 -0.8% | $286,110 +2% |
| 2018 | $3,361 +8.1% | $280,500 +2% |
| 2017 | $3,109 +17.1% | $275,000 +14.6% |
| 2016 | $2,654 -1% | $240,000 |
| 2015 | $2,681 -0.3% | $240,000 |
| 2014 | $2,691 -98.9% | $240,000 +6.7% |
| 2013 | $241,750 +8568.4% | $225,000 -12.1% |
| 2012 | $2,789 +0.7% | $256,020 +2% |
| 2011 | $2,769 | $251,000 +81.5% |
| 2010 | -- | $138,324 -0.2% |
| 2009 | -- | $138,653 |
Find assessor info on the county website
Monthly payment
Est. payment
Payment breakdown
Explore the cost of this home by adjusting the details. Changes won't be saved.Climate risks
Neighborhood: 93546
- $720,0002 bd2 ba1.1k sqft3252 Chateau Rd SUITE 42, Mammoth Lakes, CA 93546Sold

- $962,6004 bd3 ba1.7k sqft3251 Chateau Rd #27, Mammoth Lakes, CA 93546Off Market
- $923,7004 bd3 ba1.7k sqft3251 Chateau Rd #44, Mammoth Lakes, CA 93546Off Market
- $387,1001 bd1 ba576 sqft305 Azimuth #M8, Mammoth Lakes, CA 93546Off Market
Similar homes
- $749,0002 bd3 ba1.1k sqft865 Majestic Pines Dr #211, Mammoth Lakes, CA 93546For Sale
 MLS ID #260593, Dennis Cox, Mammoth Realty Group, Inc.. MLBOR
 - $799,0002 bd2 ba1.5k sqft242 Solitude #242, Mammoth Lakes, CA 93546For Sale
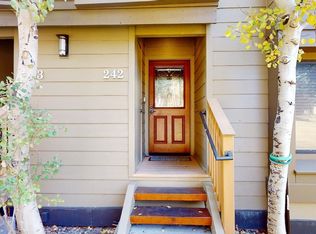 MLS ID #260601, Allison Page, The Snowcreek Property Company. MLBOR
 - $735,0003 bd2 ba1.4k sqft201 Lakeview Blvd #11, Mammoth Lakes, CA 93546For Sale
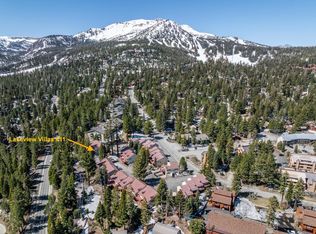 MLS ID #260597, Valerie Gaxiola, NextHome Mammoth Lakes. MLBOR
 - $749,0002 bd2 ba1.1k sqft3253 Meridian Blvd #20, Mammoth Lakes, CA 93546For Sale
 MLS ID #260521, Stephanie Cook, Mammoth Realty Group, Inc.. MLBOR
Local buyer's agents are ready to help
