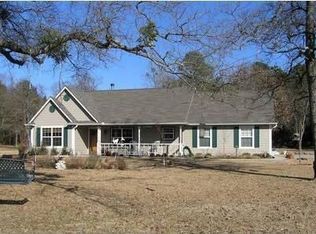
Stunning 4BD-2BA home on 2 acres in beautiful location, & in Harmony ISD! Fantastic country setting surrounded by upscale homes & ranches just around the corner from Holly Lake Ranch. The brick/stone home has good drive up appeal & great, functional floor plan. Formal DR at entry flows into family room with elevated stone WBFP on wood accent wall. Kitchen boasts granite counter tops, eat-in bar, pantry & SS appliances including refrigerator & new dishwasher. Split bedroom floor plan, & primary en suite has double lavatories, garden tub, shower & walk-in closet. 4th bedroom is perfect for an office! Other interior amenities include 10' ceilings, crown molding, new paint & carpet. Exterior has sprinkler system, rocking chair ready covered front porch, covered back porch, extra large fenced back yard & pretty rolling, heavily wooded land in the back.
Sold
Price Unknown
3252 County Road 3550, Hawkins, TX 75765
4beds
2,030sqft
Single Family Residence
Built in 2007
2 Acres Lot
$340,300 Zestimate®
$--/sqft
$2,415 Estimated rent
Home value
$340,300
Estimated sales range
Not available
$2,415/mo
Zestimate® history
Owner options
List your home for rent
$2,415/mo
Rent Zestimate®
Find your next renter with Zillow Rental Manager. Plus, with online applications, you can quickly screen prospective tenants – for free.
$2,415/mo
Rent Zestimate®
Refinance and save
Refinancing to a lower rate could help reduce your monthly payments and save thousands over the life of the loan.
Explore your selling options
Work with a Zillow partner agent
Leverage their expertise and Zillow's premium Showcase listings to get your home seen by more buyers.
Get startedList with your own agent
Get your home in front of millions of buyers by listing it on Zillow.
Learn how to do itSell it yourself
Take full control of how buyers see your home on Zillow by listing For Sale by Owner (FSBO).
List your homeWhat's special
Heavily wooded landNew paintSplit bedroom floor planFunctional floor planGranite counter topsElevated stone wbfpEat-in bar
Zillow last checked:
Listing updated:
Listed by:
Kay Florence 903-343-1203,
United Country Cain Agency
Bought with:
Michele Talucci, TREC# 0515047
Source: GTARMLS,MLS#: 24013840
Facts & features
Interior
Bedrooms & bathrooms
- Bedrooms: 4
- Bathrooms: 2
- Full bathrooms: 2
Rooms
- Room types: Office, Family Room, Utility Room, 1 Living Area
Primary bedroom
- Features: Master Bedroom Split
Bedroom
- Level: Main
Bedroom 1
- Area: 196
- Dimensions: 14 x 14
Bedroom 2
- Area: 156
- Dimensions: 13 x 12
Bedroom 3
- Area: 143
- Dimensions: 13 x 11
Bedroom 4
- Area: 110
- Dimensions: 11 x 10
Bathroom
- Features: Shower and Tub, Double Lavatory, Walk-In Closet(s), Ceramic Tile
Dining room
- Features: Separate Formal Dining
- Area: 143
- Dimensions: 13 x 11
Kitchen
- Features: Kitchen/Eating Combo, Breakfast Room, Breakfast Bar
- Area: 120
- Dimensions: 12 x 10
Living room
- Area: 300
- Dimensions: 20 x 15
Heating
- Central/Electric
Cooling
- Central Electric
Appliances
- Included: Range/Oven-Electric, Dishwasher, Disposal, Microwave, Refrigerator, Electric Water Heater
Features
- Ceiling Fan(s), Pantry
- Flooring: Carpet, Tile
- Windows: Blinds
- Number of fireplaces: 1
- Fireplace features: One Wood Burning, Stone
Interior area
- Total structure area: 2,030
- Total interior livable area: 2,030 sqft
Property
Parking
- Total spaces: 2
- Parking features: Door w/Opener w/Controls, Garage Faces Front
- Garage spaces: 2
- Has uncovered spaces: Yes
Features
- Levels: One
- Stories: 1
- Patio & porch: Patio Covered
- Exterior features: Gutter(s)
- Pool features: None
- Fencing: Chain Link
Lot
- Size: 2 Acres
Details
- Additional structures: None
- Parcel number: 000000086023
- Special conditions: None
Construction
Type & style
- Home type: SingleFamily
- Architectural style: Traditional
- Property subtype: Single Family Residence
Materials
- Brick and Stone
- Foundation: Slab
- Roof: Composition
Condition
- Year built: 2007
Utilities & green energy
- Sewer: Septic Tank
- Water: Cooperative, Company: Pritchett
- Utilities for property: Underground Utilities
Community & HOA
Location
- Region: Hawkins
Financial & listing details
- Tax assessed value: $315,800
- Annual tax amount: $434
- Date on market: 9/17/2025
- Listing terms: Conventional,FHA,VA Loan,Cash
- Road surface type: Paved
Price history
| Date | Event | Price |
|---|---|---|
| 11/19/2024 | Sold | -- |
Source:  GTARMLS #24013840 Report a problem GTARMLS #24013840 Report a problem | ||
| 10/8/2024 | Contingent | $349,500$172/sqft |
Source: NTREIS #20747890 Report a problem | ||
| 10/8/2024 | Pending sale | $349,500$172/sqft |
Source: GTARMLS #24013840 Report a problem | ||
| 10/4/2024 | Listed for sale | $349,500$172/sqft |
Source: GTARMLS #24013840 Report a problem | ||
| 6/21/2007 | Sold | -- |
Source: Public Record Report a problem | ||
Public tax history
| Year | Property taxes | Tax assessment |
|---|---|---|
| 2025 | -- | $315,800 +43% |
| 2024 | $437 | $220,773 +10% |
| 2023 | -- | $200,703 +10% |
| 2022 | $1,494 | $182,457 +10% |
| 2021 | -- | $165,870 +9.2% |
| 2020 | $1,458 | $151,960 +0.6% |
| 2019 | -- | $151,020 +3.2% |
| 2018 | -- | $146,400 |
| 2017 | -- | $146,400 +5.8% |
| 2016 | -- | $138,340 |
| 2015 | -- | $138,340 |
| 2014 | -- | $138,340 |
| 2013 | -- | $138,340 |
| 2012 | -- | $138,340 |
| 2011 | -- | $138,340 -0.2% |
| 2010 | -- | $138,580 |
| 2009 | -- | $138,580 |
| 2008 | -- | $138,580 |
Find assessor info on the county website
Neighborhood: 75765
Nearby homes
- $348,4003 bd2 ba2.2k sqft3140 County Road 3550, Holly Lake Ranch, TX 75765Off Market

- $381,400-- bd11 ba2k sqft3080 County Road 3550, Holly Lake Ranch, TX 75765Off Market
- $416,7004 bd2 ba2.2k sqft3036 County Road 3550, Holly Lake Ranch, TX 75765Off Market
- $302,3003 bd2 ba1.4k sqft3121 County Road 3550, Holly Lake Ranch, TX 75765Off Market
- $925,100-- bd-- ba2.7k sqft3300 County Road 3550, Holly Lake Ranch, TX 75765Off Market
- $--3 bd2 ba2.5k sqft3014 County Road 3550, Holly Lake Ranch, TX 75765Sold
- $266,900-- bd-- ba1.4k sqft3047 County Road 3550, Holly Lake Ranch, TX 75765Off Market
- $267,200-- bd7 ba1.4k sqft3411 County Road 3550, Hawkins, TX 75765Off Market
Nearby schools
GreatSchools rating
- 8/10Harmony Elementary SchoolGrades: PK-3Distance: 4.2 mi
- 8/10Harmony Junior High SchoolGrades: 6-8Distance: 4.2 mi
- 7/10Harmony High SchoolGrades: 9-12Distance: 4.2 mi
Schools provided by the listing agent
- Elementary: Harmony
- Middle: Harmony
- High: Harmony
Source: GTARMLS. This data may not be complete. We recommend contacting the local school district to confirm school assignments for this home.
- Texas
- Wood County
- Hawkins
- 75765
- 3252 County Road 3550
Nearby cities
Nearby zip codes
Other Hawkins Topics
