Your Oasis in the City! Quiet, peaceful retreat every day after work! With over 800' of creek frontage on Honey Creek, you can enjoy the best that nature has to offer - from the comfort of your oversized rear deck. This New Construction home in Conyers, conveniently located off Tucker Mill Rd & Hwy 212, is your dream come true. This 1.79 acre cul-de-sac retreat features our best selling 5 bedroom/4 bath Juniper plan. The home features, living room, dining room, family room, eat in island kitchen, and full bed and bath downstairs. The Owner's suite features a large sitting room with luxurious bath w/free standing tub and separate tile shower. Additional features include, elegant design with brick front and brick water table on three sides, 2-car garage, rear deck, granite countertops, and wood floors on main level. Call for more information or to schedule a showing today!
Closed
$575,000
3252 Creekside Dr SE #20B, Conyers, GA 30094
5beds
--sqft
Single Family Residence
Built in 2024
1.79 Acres Lot
$548,700 Zestimate®
$--/sqft
$3,296 Estimated rent
Home value
$548,700
$472,000 - $642,000
$3,296/mo
Zestimate® history
Owner options
List your home for rent
$3,296/mo
Rent Zestimate®
Find your next renter with Zillow Rental Manager. Plus, with online applications, you can quickly screen prospective tenants – for free.
$3,296/mo
Rent Zestimate®
Refinance and save
$3,471/mo
Est. payment
Refinancing to a lower rate could help reduce your monthly payments and save thousands over the life of the loan.
$3,471/mo
Est. payment
Explore your selling options
Work with a Zillow partner agent
Leverage their expertise and Zillow's premium Showcase listings to get your home seen by more buyers.
Get startedList with your own agent
Get your home in front of millions of buyers by listing it on Zillow.
Learn how to do itSell it yourself
Take full control of how buyers see your home on Zillow by listing For Sale by Owner (FSBO).
List your homeWhat's special
Zillow last checked:
Listing updated:
Listed by:
Kenneth E Harper 770-845-8846,
Keller Williams Premier
Bought with:
Idiat O Falade, 281663
Real Choice Realty Company
Source: GAMLS,MLS#: 10401067
Facts & features
Interior
Bedrooms & bathrooms
- Bedrooms: 5
- Bathrooms: 3
- Full bathrooms: 3
- Main level bathrooms: 1
- Main level bedrooms: 1
Rooms
- Room types: Family Room, Foyer, Laundry, Other
Dining room
- Features: Separate Room
Kitchen
- Features: Breakfast Area, Kitchen Island, Walk-in Pantry
Heating
- Central, Forced Air, Natural Gas, Zoned
Cooling
- Ceiling Fan(s), Central Air, Electric, Zoned
Appliances
- Included: Cooktop, Dishwasher, Gas Water Heater, Microwave, Oven, Tankless Water Heater
- Laundry: Upper Level
Features
- Tray Ceiling(s), Vaulted Ceiling(s), Walk-In Closet(s)
- Flooring: Carpet, Hardwood, Tile
- Windows: Double Pane Windows
- Basement: Bath/Stubbed,Daylight,Exterior Entry,Full,Interior Entry,Unfinished
- Number of fireplaces: 1
- Fireplace features: Family Room
- Common walls with other units/homes: No Common Walls
Interior area
- Total structure area: 0
- Finished area above ground: 0
- Finished area below ground: 0
Property
Parking
- Total spaces: 2
- Parking features: Attached, Garage
- Has attached garage: Yes
Features
- Levels: Two
- Stories: 2
- Patio & porch: Deck
- On waterfront: Yes
- Waterfront features: Creek, Stream
- Body of water: Honey Creek
- Frontage length: Waterfront Footage: 380
Lot
- Size: 1.79 Acres
- Features: Cul-De-Sac, Private
- Residential vegetation: Wooded
Details
- Parcel number: 0300010270
Construction
Type & style
- Home type: SingleFamily
- Architectural style: Brick Front,Traditional
- Property subtype: Single Family Residence
Materials
- Other
- Foundation: Slab
- Roof: Composition
Condition
- New Construction
- New construction: Yes
- Year built: 2024
Details
- Warranty included: Yes
Utilities & green energy
- Sewer: Septic Tank
- Water: Public
- Utilities for property: Cable Available, Electricity Available, Natural Gas Available, Phone Available, Water Available
Green energy
- Energy efficient items: Thermostat, Water Heater
- Water conservation: Low-Flow Fixtures
Community & HOA
Community
- Features: None
- Security: Smoke Detector(s)
- Subdivision: East Mill Forest
HOA
- Has HOA: No
- Services included: None
Location
- Region: Conyers
Financial & listing details
- Annual tax amount: $1,796
- Date on market: 10/24/2024
- Cumulative days on market: 48 days
- Listing agreement: Exclusive Right To Sell
- Listing terms: Cash,Conventional,FHA,VA Loan
- Electric utility on property: Yes
Price history
| Date | Event | Price |
|---|---|---|
| 1/24/2025 | Sold | $575,000 |
Source:  GAMLS #10401067 Report a problem GAMLS #10401067 Report a problem | ||
| 12/11/2024 | Pending sale | $575,000 |
Source: GAMLS #10401067 Report a problem | ||
| 10/24/2024 | Listed for sale | $575,000 |
Source: GAMLS #10401067 Report a problem | ||
| 10/10/2024 | Listing removed | $575,000 |
Source: GAMLS #10367887 Report a problem | ||
| 8/29/2024 | Listed for sale | $575,000-1.7% |
Source: GAMLS #10367887 Report a problem | ||
| 8/29/2024 | Listing removed | -- |
Source: GAMLS #10325334 Report a problem | ||
| 6/24/2024 | Listed for sale | $585,000 |
Source: GAMLS #10325334 Report a problem | ||
| 6/20/2024 | Listing removed | -- |
Source: GAMLS #10283693 Report a problem | ||
| 5/13/2024 | Price change | $585,000+0.8% |
Source: GAMLS #10283693 Report a problem | ||
| 4/18/2024 | Listed for sale | $580,500 |
Source: GAMLS #10283693 Report a problem | ||
Public tax history
Tax history is unavailable.
Neighborhood: 30094
Nearby homes
- $575,0005 bd3 ba-- sqft3252 Creekside Dr, Conyers, GA 30094Sold

- $595,0005 bd4 ba-- sqft3256 Creekside Dr SE #21B, Conyers, GA 30094Sold
- $602,7004 bd2 ba3.3k sqft3258 Creekside Dr SW, Conyers, GA 30094Off Market
- $594,0004 bd4 ba-- sqft3258 Creekside Dr SE #21A, Conyers, GA 30094Sold
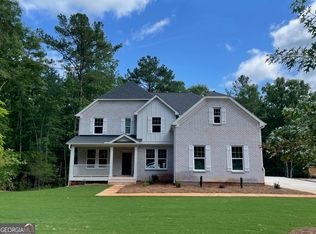
- $594,0004 bd4 ba-- sqft3258 Creekside Dr SE, Conyers, GA 30094Sold
- $595,0005 bd4 ba-- sqft3256 Creekside Dr SE, Conyers, GA 30094Sold
- $575,0005 bd4 ba3.6k sqft3294 Mill Forest Dr, Conyers, GA 30094Sold
- $385,7004 bd3 ba2.3k sqft3262 Creekside Dr SE, Conyers, GA 30094Off Market
Nearby schools
GreatSchools rating
- 6/10Lorraine Elementary SchoolGrades: PK-5Distance: 1.8 mi
- 5/10General Ray Davis Middle SchoolGrades: 6-8Distance: 1.6 mi
- 3/10Heritage High SchoolGrades: 9-12Distance: 1.8 mi
Schools provided by the listing agent
- Elementary: Lorraine
- Middle: Gen Ray Davis
- High: Heritage
Source: GAMLS. This data may not be complete. We recommend contacting the local school district to confirm school assignments for this home.
Get a cash offer in 3 minutes
Find out how much your home could sell for in as little as 3 minutes with a no-obligation cash offer.
Estimated market value
$548,700
Get a cash offer in 3 minutes
Find out how much your home could sell for in as little as 3 minutes with a no-obligation cash offer.
Estimated market value
$548,700
- Georgia
- Rockdale County
- Conyers
- 30094
- 3252 Creekside Dr SE Unit 20B
Nearby cities
Nearby neighborhoods
Nearby zip codes
Other Conyers Topics
