You’ll want to See This 4 Bed, 2 Bath Plano Home because the owners have spent over $100,000 in the last 6 years updating almost everything including replacing interior brick columns with Huge Headers to open the Living Area to the Kitchen. All Flooring was replaced Luxury Vinyl Plank, 5 inch Baseboards, New Door Casing & All of the Windows to include New Vinyl Frames. The Old Style Texture was removed then retextured, then painted to give a fresh & updated look. The Living Area has a Modern Painted Fireplace, Cedar Stained Mantle & a New Front Door. The Kitchen was Redesigned in 2023 Adding a New Gas Range, Custom Cabinets were also added including under cabinet lighting plus a Stunning 9ft Island with Matte Quartz Counters & Farmhouse Sink accented by Gold Tone Pendant Lighting & a Beverage Refrigerator. The Dining has a Charming Corner Bench with Custom Cushions. The Primary Bedroom includes 2 separate vanities, Granite Counters plus 2 separate closet’s. 3 Spacious Secondary Bedrooms & an Updated Full Bath are Terrific. The Backyard has a Board on Board Cedar Stained Fence, Gardening Beds & Enough Room to allow children to play or guests to socialize. The Corner Location not only has a wonderful side yard, but also easy turning radius for parking in the rear garage. Your Inspector will be impressed when looking at the critical components which have been replaced such as a 2024 New Roof, 2025 New Attic Insulation, the owner even replaced the Attic Access with Aluminum Stairs & the proper nails. 2019 Electrical Panel, Cordless Levelor Shades, Nest Thermostat, Rachio Smart Sprinkler System & French Drains. This is “Move In Ready”. Go less than 1 mile west on Spring Creek Parkway for Retail, Restaurants & Business Services or go east 5 minutes to I-75 for a quick commute to work or walk 1 Block to the trails with close proximity to Lone Star Park, Carpenter Park & the Plano Rec Center. So come take a look at this Amazing Home.
Sold
Street View
Price Unknown
3252 Dagan Dr, Plano, TX 75023
4beds
2,000sqft
Single Family Residence
Built in 1979
9,147 Square Feet Lot
$525,000 Zestimate®
$--/sqft
$2,702 Estimated rent
Home value
$525,000
$494,000 - $557,000
$2,702/mo
Zestimate® history
Owner options
List your home for rent
$2,702/mo
Rent Zestimate®
Find your next renter with Zillow Rental Manager. Plus, with online applications, you can quickly screen prospective tenants – for free.
$2,702/mo
Rent Zestimate®
Refinance and save
Refinancing to a lower rate could help reduce your monthly payments and save thousands over the life of the loan.
Explore your selling options
Work with a Zillow partner agent
Leverage their expertise and Zillow's premium Showcase listings to get your home seen by more buyers.
Get startedList with your own agent
Get your home in front of millions of buyers by listing it on Zillow.
Learn how to do itSell it yourself
Take full control of how buyers see your home on Zillow by listing For Sale by Owner (FSBO).
List your homeWhat's special
New door casingInterior brick columnsGranite countersGardening bedsMatte quartz countersFarmhouse sinkCorner location
Zillow last checked:
Listing updated:
Listed by:
Jeffrey Blasko 0607411,
RE/MAX DFW Associates IV 972-539-3550
Bought with:
Elijah Myrick
Monument Realty
Source: NTREIS,MLS#: 21076050
Facts & features
Interior
Bedrooms & bathrooms
- Bedrooms: 4
- Bathrooms: 2
- Full bathrooms: 2
Primary bedroom
- Features: Closet Cabinetry, Dual Sinks, En Suite Bathroom, Walk-In Closet(s)
- Level: First
- Dimensions: 15 x 14
Bedroom
- Features: Ceiling Fan(s)
- Level: First
- Dimensions: 12 x 11
Bedroom
- Features: Ceiling Fan(s)
- Level: First
- Dimensions: 12 x 10
Bedroom
- Features: Ceiling Fan(s)
- Level: First
- Dimensions: 12 x 11
Breakfast room nook
- Features: Granite Counters, Kitchen Island
- Level: First
- Dimensions: 11 x 10
Kitchen
- Features: Granite Counters, Kitchen Island, Pantry
- Level: First
- Dimensions: 15 x 21
Laundry
- Level: First
- Dimensions: 6 x 5
Living room
- Features: Ceiling Fan(s), Fireplace
- Level: First
- Dimensions: 21 x 16
Heating
- Central, Natural Gas
Cooling
- Central Air, Electric
Appliances
- Included: Some Gas Appliances, Built-In Gas Range, Dishwasher, Disposal, Gas Range, Gas Water Heater, Microwave, Plumbed For Gas, Wine Cooler
- Laundry: Washer Hookup, Dryer Hookup, ElectricDryer Hookup, Laundry in Utility Room
Features
- Decorative/Designer Lighting Fixtures, High Speed Internet, Pantry, Cable TV, Walk-In Closet(s), Wired for Sound
- Flooring: Ceramic Tile, Luxury Vinyl Plank
- Windows: Window Coverings
- Has basement: No
- Number of fireplaces: 1
- Fireplace features: Living Room, Masonry, Wood Burning
Interior area
- Total interior livable area: 2,000 sqft
Property
Parking
- Total spaces: 2
- Parking features: Garage, Garage Door Opener, Garage Faces Side
- Attached garage spaces: 2
Features
- Levels: One
- Stories: 1
- Exterior features: Rain Gutters
- Pool features: None
- Fencing: Wood
Lot
- Size: 9,147 Square Feet
- Features: Back Yard, Corner Lot, Lawn, Landscaped, Subdivision, Sprinkler System
Details
- Parcel number: R047902001401
Construction
Type & style
- Home type: SingleFamily
- Architectural style: Ranch,Traditional,Detached
- Property subtype: Single Family Residence
Materials
- Brick, Fiberglass Siding
- Foundation: Slab
- Roof: Composition
Condition
- Year built: 1979
Utilities & green energy
- Sewer: Public Sewer
- Water: Public
- Utilities for property: Sewer Available, Water Available, Cable Available
Green energy
- Energy efficient items: Insulation
Community & HOA
Community
- Security: Security System
- Subdivision: Spring Creek Pkwy Estates West
HOA
- Has HOA: No
Location
- Region: Plano
Financial & listing details
- Tax assessed value: $463,888
- Annual tax amount: $5,564
- Date on market: 10/16/2025
- Cumulative days on market: 5 days
- Listing terms: Cash,Conventional,FHA,VA Loan
- Exclusions: Mounted TV in Living; LED lights in flower beds
Price history
| Date | Event | Price |
|---|---|---|
| 11/20/2025 | Sold | -- |
Source: NTREIS #21076050 Report a problem | ||
| 11/18/2025 | Pending sale | $525,000$263/sqft |
Source: NTREIS #21076050 Report a problem | ||
| 10/22/2025 | Contingent | $525,000$263/sqft |
Source: NTREIS #21076050 Report a problem | ||
| 10/16/2025 | Listed for sale | $525,000+75.1%$263/sqft |
Source: NTREIS #21076050 Report a problem | ||
| 11/19/2019 | Listing removed | $299,900$150/sqft |
Source: Keller Williams Realty-FM #14155479 Report a problem | ||
| 10/29/2019 | Pending sale | $299,900$150/sqft |
Source: Keller Williams Realty-FM #14155479 Report a problem | ||
| 8/3/2019 | Listed for sale | $299,900$150/sqft |
Source: Keller Williams Realty-FM #14155479 Report a problem | ||
Public tax history
| Year | Property taxes | Tax assessment |
|---|---|---|
| 2025 | $5,564 +5.9% | $441,279 +10% |
| 2024 | $5,252 +10.5% | $401,163 +10% |
| 2023 | $4,753 -13.2% | $364,694 +10% |
| 2022 | $5,476 +0.7% | $331,540 +10% |
| 2021 | $5,439 +10% | $301,400 +10% |
| 2020 | $4,946 +56.3% | $274,000 +0.5% |
| 2019 | $3,165 | $272,509 +10% |
| 2018 | $3,165 | $247,735 +4% |
| 2017 | $3,165 | $238,307 +5.5% |
| 2016 | $3,165 -7.2% | $225,896 +21.2% |
| 2015 | $3,411 | $186,397 +10.2% |
| 2014 | $3,411 | $169,206 +7.7% |
| 2013 | -- | $157,039 +2.6% |
| 2012 | -- | $153,115 -3.4% |
| 2011 | -- | $158,556 +1.2% |
| 2010 | -- | $156,717 -1% |
| 2009 | -- | $158,233 -0.9% |
| 2008 | -- | $159,748 -0.8% |
| 2007 | -- | $160,973 +2.8% |
| 2006 | -- | $156,577 +2.1% |
| 2005 | -- | $153,295 +5.4% |
| 2004 | -- | $145,413 -0.4% |
| 2003 | -- | $145,977 +3.8% |
| 2002 | -- | $140,570 +7.6% |
| 2001 | -- | $130,663 +7.8% |
| 2000 | -- | $121,210 |
Find assessor info on the county website
Neighborhood: Springcreek Parkway
Nearby homes
- $501,3004 bd2 ba2k sqft3248 Dagan Dr, Plano, TX 75023Off Market

- $416,700-- bd-- ba2.1k sqft3249 Steven Dr, Plano, TX 75023Off Market
- $384,5003 bd2 ba1.8k sqft3244 Dagan Dr, Plano, TX 75023Off Market
- $414,5004 bd2 ba2.2k sqft6300 Stilwell Rd, Plano, TX 75023Off Market
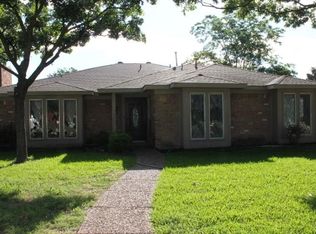
- $554,6004 bd3 ba2.4k sqft6201 Stilwell Rd, Plano, TX 75023Off Market
- $374,0003 bd2 ba1.7k sqft3245 Steven Dr, Plano, TX 75023Off Market
- $513,5003 bd3 ba2.3k sqft6205 Stilwell Rd, Plano, TX 75023Off Market
- $480,6003 bd3 ba2.3k sqft3301 Steven Dr, Plano, TX 75023Off Market
Nearby schools
GreatSchools rating
- 8/10Carlisle Elementary SchoolGrades: K-5Distance: 0.9 mi
- 10/10Schimelpfenig Middle SchoolGrades: 6-8Distance: 0.8 mi
- 7/10Plano Senior High SchoolGrades: 11-12Distance: 2 mi
Schools provided by the listing agent
- Elementary: Carlisle
- Middle: Schimelpfe
- High: Clark
- District: Plano ISD
Source: NTREIS. This data may not be complete. We recommend contacting the local school district to confirm school assignments for this home.
Get a cash offer in 3 minutes
Find out how much your home could sell for in as little as 3 minutes with a no-obligation cash offer.
Estimated market value
$525,000
Get a cash offer in 3 minutes
Find out how much your home could sell for in as little as 3 minutes with a no-obligation cash offer.
Estimated market value
$525,000
- Texas
- Collin County
- Plano
- 75023
- Springcreek Parkway
- 3252 Dagan Dr
Nearby cities
Nearby neighborhoods
Nearby zip codes
Other Plano Topics
