Skip main navigation
Off market
  • $311,600

    3252 E 103rd Dr APT 711, Thornton, CO 80229

    2beds
    1,223sqft
    Condo
    Built in 1999
    -- sqft lot
    $311,600 Zestimate®
    $255/sqft
    $1,935 Estimated rent

    Home value

    $311,600

    $296,000 - $327,000

    $1,935/mo

    Zestimate® history
    Loading
    Loading...

    Owner options

    List your home for rent

    $1,935/mo

    Rent Zestimate®

    Find your next renter with Zillow Rental Manager. Plus, with online applications, you can quickly screen prospective tenants – for free.

    Learn more

    $1,935/mo

    Rent Zestimate®

    Refinance and save

    $2,214/mo

    Est. payment

    Refinancing to a lower rate could help reduce your monthly payments and save thousands over the life of the loan.

    See today's rates

    $2,214/mo

    Est. payment

    Explore your selling options

    Work with a Zillow partner agent

    Leverage their expertise and Zillow's premium Showcase listings to get your home seen by more buyers.

    Get started

    List with your own agent

    Get your home in front of millions of buyers by listing it on Zillow.

    Learn how to do it

    Sell it yourself

    Take full control of how buyers see your home on Zillow by listing For Sale by Owner (FSBO).

    List your home

    What's special

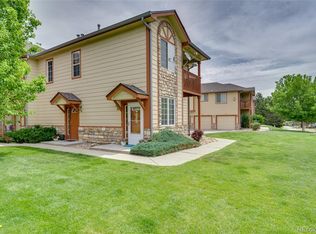
    Attractive vaulted 2nd story unit at popular Heritage Settlers Chase. Beautiful newer engineered flooring throughout the great room. Gas fire place and AC. Large window openings. Private and Inviting 2nd story balcony off the living room for outdoor enjoyment. Spacious kitchen with newer tile back splash and stainless appliances. Generous dining room completes the vaulted great room -- open and spacious, light and bright. Large master bedroom with soaking tub and dual closets. Bathrooms and kitchen are in excellent condition. Newer carpet in the bedrooms. Tastefully tiled bathrooms. Across the street from open space and the play ground. Plenty of visitor parking. Attached! oversize single car garage. Well cared for and professionally managed complex features pool, club house, sauna, weight room and playground. Plenty of space between the buildings and throughout the complex. Convenient location to restaurants, clubs, shopping and major thoroughfares . Short 10 minute walk from the front door via paved path directly to the Thornton Crossroads @104th Light rail station, (opening in September) with downtown just a 20 minute ride away! (There is not another unit above this one. Buildings in this complex are only 2 stories tall.)

    This property is off market, which means it's not currently listed for sale or rent on Zillow. This may be different from what's available on other websites or public sources.

    Facts & features

    Interior

    Bedrooms & bathrooms
    • Bedrooms: 2
    • Bathrooms: 1
    • Full bathrooms: 1
    Heating
    • Forced air
    Cooling
    • Central
    Appliances
    • Included: Dryer, Garbage disposal, Microwave, Range / Oven, Refrigerator, Washer
    • Laundry: In Unit
    Features
    • Vaulted Ceiling(s), Open Floorplan, Master Suite, Smoke Free
    • Flooring: Tile, Carpet, Laminate
    • Windows: Double Pane Windows
    • Has fireplace: Yes
    • Fireplace features: Living Room
    • Common walls with other units/homes: 2+ Common Walls, No One Below, No One Above
    Interior area
    • Total interior livable area: 1,223 sqft

    Property

    Parking
    • Total spaces: 1
    • Parking features: Garage - Attached
    Features
    • Exterior features: Wood
    • Pool features: Outdoor Pool
    Lot
    • Size: 871 Square Feet
    Details
    • Parcel number: 0171913101204
    • Zoning description: res

    Construction

    Type & style
    • Home type: Condo
    • Architectural style: Contemporary
    Materials
    • Frame
    • Foundation: Concrete
    • Roof: Other
    Condition
    • Year built: 1999

    Utilities & green energy

    • Water: Public

    Community & HOA

    Community
    • Security: Smoke Detector(s), Carbon Monoxide Detector(s)
    HOA
    • Has HOA: Yes
    • Amenities included: Gated, Clubhouse, Pool, Playground, Parking
    • HOA fee: $356 monthly
    Location
    • Region: Thornton

    Financial & listing details

    • Price per square foot: $255/sqft
    • Tax assessed value: $336,000
    • Annual tax amount: $1,828
    • Road surface type: Paved

    Price history

    DateEventPrice
    11/22/2022Sold$330,000+23.4%$270/sqft
    Source: Public Record Report a problem
    9/2/2020Sold$267,500-0.9%$219/sqft
    Source: Public Record Report a problem
    7/28/2020Pending sale$270,000$221/sqft
    Source: Re/max Alliance #6537237 Report a problem
    7/24/2020Listed for sale$270,000-88.3%$221/sqft
    Source: Re/max Alliance #6537237 Report a problem
    8/2/2017Sold$2,310,000+1429.8%$1,889/sqft
    Source: Public Record Report a problem
    12/8/2014Sold$151,000-1.3%$123/sqft
    Source: Public Record Report a problem
    10/28/2014Listed for sale$153,000+39.1%$125/sqft
    Source: The Plantz Family Network, LLC dba Resident Realty #7560391 Report a problem
    2/22/2010Sold$110,000$90/sqft
    Source: Public Record Report a problem
    11/25/2009Listed for sale$110,000-8.3%$90/sqft
    Source: Exit One Realty #831113 Report a problem
    10/4/2009Listing removed$120,000$98/sqft
    Source: Keller Williams Preferred Realty #807888 Report a problem
    9/6/2009Listed for sale$120,000-22.3%$98/sqft
    Source: Keller Williams Preferred Realty #807888 Report a problem
    2/27/2004Sold$154,500$126/sqft
    Source: Public Record Report a problem

    Public tax history

    YearProperty taxesTax assessment
    2025$1,828 +0.8%$21,000 -9.2%
    2024$1,812 +4.6%$23,130
    2023$1,732 +6%$23,130 +33.1%
    2022$1,634 $17,380 -2.8%
    2021-- $17,880 +1.9%
    2020$1,634 $17,550 -0.2%
    2019$1,634 +5.3%$17,580 +12.7%
    2018$1,551 $15,600
    2017$1,551 $15,600 +30.4%
    2016-- $11,960
    2015$1,189 $11,960 +65.9%
    2014-- $7,210
    2013-- $7,210 -18.3%
    2012-- $8,830
    2011-- $8,830 -3.9%
    2010-- $9,190
    2009-- $9,190 -24%
    2008-- $12,100
    2007-- $12,100 -1.6%
    2006-- $12,300
    2005-- $12,300 +0.2%
    2004-- $12,280
    2003$1,056 $12,280 -6.2%
    2002-- $13,090
    Find assessor info on the county website

    Neighborhood: 80229

    Nearby schools

    GreatSchools rating
    Schools provided by the listing agent
    • Elementary: Bertha Heid K-8
    • Middle: York Int'l K-12
    • High: York Int'l K-12
    • District: Mapleton R-1

    Source: The MLS. This data may not be complete. We recommend contacting the local school district to confirm school assignments for this home.

    Get a cash offer in 3 minutes
    Find out how much your home could sell for in as little as 3 minutes with a no-obligation cash offer.
    Estimated market value
    $311,600
    Get a cash offer in 3 minutes
    Find out how much your home could sell for in as little as 3 minutes with a no-obligation cash offer.
    Estimated market value
    $311,600