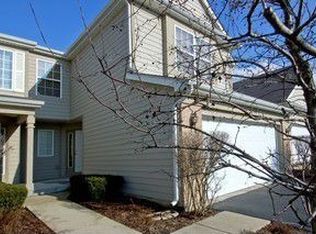
Welcome to this stunning and rarely available end-unit townhome located in the highly sought after Fox Ridge Creek subdivision. As you enter, you'll immediately appreciate the array of recent updates that have been meticulously completed. Notable updates to this wonderful home include a new furnace and humidifier installed in 2023, and a new AC condenser installed in 2022. The interior has been tastefully painted, featuring new window treatments and plush carpet installed in 2025, all while preserving the hardwood floors underneath. A new roof was added in 2018, ensuring peace of mind for years to come. In the inviting living room, you'll find a grand two-story ceiling that enhances the spaciousness and natural lighting. The dining room opens up to the living area great for gatherings. The cozy family room is perfect for relaxation, showcasing a gas fireplace and a stylish new light fixture. The well-appointed kitchen boasts an added island with granite countertops, new stove installed in 2023, pantry for ample storage, and a sliding door that opens to a concrete patio-ideal for outdoor entertaining. A main floor powder room is equipped with new fixtures, adding to the home's overall appeal. Upstairs, the convenience continues with a laundry room that features a new washer and dryer, added in 2023. The primary bedroom is a true retreat, featuring a vaulted ceiling, spacious walk-in closet, and an ensuite bathroom that includes double sinks, a whirlpool tub, seperate shower, and new fixtures. Additionally, there are two nicely sized bedrooms and a full hall bathroom for added convenience. The partially finished basement offers added living space, complete with new carpeting installed in 2024 and a large second family room-perfect for recreation or relaxation. A new sump pump with battery backup was added in 2024, providing additional comfort. This townhome's location is unbeatable, with convenient access to the expressways, sought after schools, just minutes from downtown Naperville, walking/bike trails, parks, the Metra station, and the popular Seven Bridges area, which offers entertainment, shopping and dining options galore. Don't miss your chance to make this exceptional property your new home!
Closed
Street View
Zillow last checked:
Listing updated:
Bought with:
Yan Birkett, CSC
Charles Rutenberg Realty of IL
Source: MRED as distributed by MLS GRID,MLS#: 12340191
Price history
| Date | Event | Price |
|---|---|---|
| 5/22/2025 | Sold | $400,000-4.7%$210/sqft |
Source:  MRED as distributed by MLS GRID #12340191 Report a problem MRED as distributed by MLS GRID #12340191 Report a problem | ||
| 5/13/2025 | Pending sale | $419,900$221/sqft |
Source: MRED as distributed by MLS GRID #12340191 Report a problem | ||
| 4/22/2025 | Contingent | $419,900$221/sqft |
Source: MRED as distributed by MLS GRID #12340191 Report a problem | ||
| 4/17/2025 | Listed for sale | $419,900+13.5%$221/sqft |
Source: MRED as distributed by MLS GRID #12340191 Report a problem | ||
| 4/29/2024 | Sold | $370,000$195/sqft |
Source: MRED as distributed by MLS GRID #11944760 Report a problem | ||
| 3/18/2024 | Pending sale | $370,000$195/sqft |
Source:  Coldwell Banker Real Estate Group #11944760 Report a problem Coldwell Banker Real Estate Group #11944760 Report a problem | ||
| 3/18/2024 | Contingent | $370,000$195/sqft |
Source: MRED as distributed by MLS GRID #11944760 Report a problem | ||
| 3/15/2024 | Listed for sale | $370,000+37.8%$195/sqft |
Source: MRED as distributed by MLS GRID #11944760 Report a problem | ||
| 6/19/2018 | Sold | $268,500+0.4%$141/sqft |
Source: Agent Provided Report a problem | ||
| 10/10/2008 | Sold | $267,500-9.2%$141/sqft |
Source: Public Record Report a problem | ||
| 5/16/2008 | Listing removed | $294,500$155/sqft |
Source: Number1Expert #06783420 Report a problem | ||
| 1/30/2008 | Listed for sale | $294,500+24%$155/sqft |
Source: Number1Expert #06783420 Report a problem | ||
| 2/20/2002 | Sold | $237,500$125/sqft |
Source: Public Record Report a problem | ||

Get a cash offer in 3 minutes
Find out how much your home could sell for in as little as 3 minutes with a no-obligation cash offer.
Estimated market value
$418,600
