Skip main navigation
Sold for $450,000
  • $450,000

    3252 Gardenwood Drive, Leland, NC 28451

    4beds
    2,606sqft
    Townhouse
    Built in 2008
    5,227 Square Feet Lot
    $448,100 Zestimate®
    $173/sqft
    $2,399 Estimated rent

    Home value

    $448,100

    $417,000 - $479,000

    $2,399/mo

    Zestimate® history
    Loading
    Loading...

    Owner options

    List your home for rent

    $2,399/mo

    Rent Zestimate®

    Find your next renter with Zillow Rental Manager. Plus, with online applications, you can quickly screen prospective tenants – for free.

    Learn more

    $2,399/mo

    Rent Zestimate®

    Refinance and save

    $4,378/mo

    Est. payment

    Refinancing to a lower rate could help reduce your monthly payments and save thousands over the life of the loan.

    See today's rates

    $4,378/mo

    Est. payment

    Explore your selling options

    Work with a Zillow partner agent

    Leverage their expertise and Zillow's premium Showcase listings to get your home seen by more buyers.

    Get started

    List with your own agent

    Get your home in front of millions of buyers by listing it on Zillow.

    Learn how to do it

    Sell it yourself

    Take full control of how buyers see your home on Zillow by listing For Sale by Owner (FSBO).

    List your home

    What's special

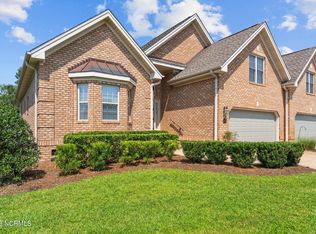
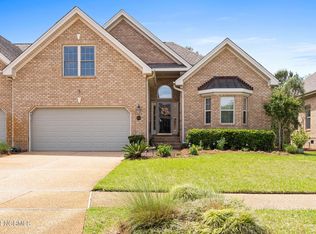
    Bright & cheery end unit townhome with low maintenance brick exterior is located in the highly desirable Gardenwood neighborhood. Move-in ready with plenty of room offering 4 bedrooms, 3 full baths plus a conditioned sunroom. Enter the foyer and admire the hardwood floors, with formal dining room to the right. The well-equipped kitchen has granite countertops with breakfast bar for extra seating, tile backsplash, stainless steel refrigerator & dishwasher, built-in oven & microwave, and cooktop with downdraft. Living room has a lighted tray ceiling, ceiling fan and fireplace with gas logs. A pocket door for privacy leads you to two bedrooms (new carpet) + full bath off the hallway perfect for guests. The primary suite also has a lighted tray ceiling, two closets, an extra sitting room and private bath with a two sink vanity, walk-in shower, soaking tub & linen closet. Convenient laundry room + coat closet, & additional linen closet off the hall. Upstairs is the large bonus room (4th bedroom) with private bath, walk-in closet, & walk-in attic storage. A lovely sunroom at the back of the home leads to a private fenced area perfect for pets, gardening & grilling. Updates & extras: Roof '25, HVAC '26, interior paint including garage '26, crown molding, 9' plus ceilings, epoxy floor + sink in garage, lawn care & master insurance included in HOA dues. Wonderful central location within Brunswick Forest convenient to 3 amenity centers & close proximity to popular Annsdale Park offering many neighborhood activities. Brunswick Forest boasts resort style amenities: 3 outdoor pools, indoor pool, hot tub, 3 fitness centers, dog park, tennis, pickleball & basketball courts, playground, splash pad, walking/biking trails, lakes, & social activities. Cape Fear National Golf course with pro shop & restaurant offers optional club membership. Only minutes to shopping, dining, golf, House of Pickleball, medical facilities, & only 30 minutes to area beaches. Your happy place awaits!

    Zillow last checked:

    Listing updated:

    Listed by:

    Laura Mathis 910-515-8286,

    Coldwell Banker Sea Coast Advantage-Leland

    Bought with:

    Team Thirty 4 North

    Coldwell Banker Sea Coast Advantage

    Source: Hive MLS,MLS#: 100561183MLS LogoOriginating MLS: Cape Fear Realtors MLS, Inc.

    Facts & features

    Interior

    Bedrooms & bathrooms
    • Bedrooms: 4
    • Bathrooms: 3
    • Full bathrooms: 3
    Rooms
    • Room types: Master Bedroom, Bedroom 2, Bedroom 3, Bedroom 4, Dining Room, Living Room, Other
    Primary bedroom
    • Level: First
    • Dimensions: 15 x 14
    Bedroom 2
    • Level: First
    • Dimensions: 13 x 13
    Bedroom 3
    • Level: First
    • Dimensions: 11 x 11
    Bedroom 4
    • Description: Bonus or 4th bedroom
    • Level: Second
    • Dimensions: 17 x 13
    Dining room
    • Description: Formal dining rm
    • Level: First
    • Dimensions: 15 x 14
    Kitchen
    • Level: First
    • Dimensions: 15 x 10
    Living room
    • Level: First
    • Dimensions: 22 x 18
    Other
    • Description: sitting room off primary
    • Level: First
    • Dimensions: 11 x 9
    Heating
    • Heat Pump, Fireplace(s), Electric, Forced Air, Zoned
    Cooling
    • Central Air, Zoned, Ceiling Fan(s), Heat Pump
    Appliances
    • Included: Electric Cooktop, Down Draft, Built-In Microwave, Built-In Electric Oven, Washer, Refrigerator, Dryer, Disposal, Dishwasher
    • Laundry: Laundry Closet
    Features
    • Master Downstairs, Walk-in Closet(s), Tray Ceiling(s), High Ceilings, Entrance Foyer, Ceiling Fan(s), Walk-in Shower, Blinds/Shades, Gas Log, Walk-In Closet(s)
    • Flooring: Carpet, Tile, Wood
    • Doors: Storm Door(s)
    • Basement: None
    • Attic: Walk-In
    • Has fireplace: Yes
    • Fireplace features: Gas Log
    Interior area
    • Total structure area: 2,606
    • Total interior livable area: 2,606 sqft

    Property

    Parking
    • Total spaces: 2
    • Parking features: Aggregate, Off Street, Paved
    • Attached garage spaces: 2
    Accessibility
    • Accessibility features: None
    Features
    • Levels: Two
    • Patio & porch: Covered, Patio, Front Porch
    • Exterior features: Irrigation System, Cluster Mailboxes, Storm Doors
    • Pool features: None
    • Fencing: Back Yard,Wood,Fenced
    • Has view: Yes
    • View description: See Remarks
    • Waterfront features: None
    • Frontage type: See Remarks
    Lot
    • Size: 5,227 Square Feet
    • Dimensions: 51 x 105 x 51 x 105
    • Features: Landscaped
    Details
    • Parcel number: 058na015
    • Zoning: Le-Pud
    • Special conditions: Standard

    Construction

    Type & style
    • Home type: Townhouse
    • Property subtype: Townhouse
    Materials
    • Brick, Wood Frame
    • Foundation: Crawl Space
    • Roof: Architectural Shingle
    Condition
    • New construction: No
    • Year built: 2008

    Utilities & green energy

    • Sewer: Public Sewer
    • Water: Public
    • Utilities for property: Natural Gas Available, Sewer Connected, Water Available, Water Connected
    Green energy
    • Green verification: None

    Community & HOA

    Community
    • Security: Smoke Detector(s)
    • Subdivision: Brunswick Forest
    HOA
    • Has HOA: Yes
    • Amenities included: Basketball Court, Clubhouse, Pool, Dog Park, Fitness Center, Golf Course, Indoor Pool, Jogging Path, Maintenance Common Areas, Maintenance Grounds, Management, Master Insure, Meeting Room, Park, Party Room, Pickleball, Playground, Restaurant, Sidewalks, Street Lights, Tennis Court(s), Termite Bond, Trail(s)
    • HOA fee: $1,750 annually
    • HOA name: Brunswick Forest Master Association
    • HOA phone: 910-256-2021
    • Second HOA fee: $4,681 annually
    • Second HOA name: Gardenwood
    • Second HOA phone: 910-509-7276
    Location
    • Region: Leland

    Financial & listing details

    • Price per square foot: $173/sqft
    • Tax assessed value: $438,620
    • Annual tax amount: $3,084
    • Date on market: 3/19/2026
    • Cumulative days on market: 35 days
    • Listing agreement: Exclusive Right To Sell
    • Listing terms: Cash,Conventional,FHA,VA Loan
    • Road surface type: Paved

    Price history

    DateEventPrice
    5/28/2026Sold$450,000$173/sqft
    Source: Hive MLS #100561183 Report a problem
    4/22/2026Pending sale$450,000$173/sqft
    Source: Hive MLS #100561183 Report a problem
    3/19/2026Listed for sale$450,000+30.4%$173/sqft
    Source: Hive MLS #100561183 Report a problem
    5/14/2021Sold$345,000-0.9%$132/sqft
    Source: Hive MLS #100255688 Report a problem
    2/13/2021Pending sale$348,000$134/sqft
    Source: Leland Area #100255688 Report a problem
    2/6/2021Listed for sale$348,000+337.7%$134/sqft
    Source: Leland Area #100255688 Report a problem
    5/9/2008Sold$79,500$31/sqft
    Source: Public Record Report a problem

    Public tax history

    YearProperty taxesTax assessment
    2025$3,084 $438,620
    2024$3,084 +6%$438,620
    2023$2,909 +2.1%$438,620 +27.9%
    2022$2,850 +0%$342,850
    2021$2,850 +5.1%$342,850
    2020$2,713 $342,850
    2019-- $342,850 +320.1%
    2018$2,391 +5.9%$81,610
    2017$2,258 $81,610
    2016$2,258 $81,610 -73.5%
    2015$2,258 +12%$308,010 +0.7%
    2014$2,016 $305,739
    2013-- --
    2012-- --
    2011-- --
    2010-- --
    2009-- --
    2008-- --
    Find assessor info on the county website

    Neighborhood: 28451

    Nearby schools

    GreatSchools rating
    Schools provided by the listing agent
    • Elementary: Town Creek
    • Middle: Leland
    • High: North Brunswick

    Source: Hive MLS. This data may not be complete. We recommend contacting the local school district to confirm school assignments for this home.

    Get a cash offer in 3 minutes
    Find out how much your home could sell for in as little as 3 minutes with a no-obligation cash offer.
    Estimated market value
    $448,100
    Get a cash offer in 3 minutes
    Find out how much your home could sell for in as little as 3 minutes with a no-obligation cash offer.
    Estimated market value
    $448,100