Some homes check boxes. This home will steal your heart! This stunning, newly open concept home is located in the heart of the Lenox neighborhood in St. Louis Park.
As you walk through the front door, you'll be welcomed by updates that make everyday living feel effortless and elevated. This 3 bedroom, 2 bathroom home offers an updated kitchen that is designed for connection. Featuring views of the dining room + living room, updated countertops, new kitchen cabinets + hardware, lighting and stainless steel appliances, the heart of this home welcomes all levels of entertainment.
As you head from the open concept living spaces and into the main floor bathroom + bedrooms, you'll be met with even more improvements that elevate this home above the rest. From a built-in murphy bed in the nursery, to wainscoting details in the guest bedroom, and a full bathroom refresh on the main floor - including: tile, lighting, bathroom vanity, and paint - you'll be amazed with the love that has gone into making this house a home.
Have you always dreamt of an oversized primary suite with a walk-in closet? Well it's your lucky day, because this Lenox charmer has it! If you're 6'1" and have been struggling to find a half story tall enough for you, you're in luck. Bring your tallest significant other and they will be a happy camper with the primary bedroom ceiling heights - iykyk.
The timeless character and modern updates this home offers is only half of the story though. What makes 3252 Georgia Ave truly special is its location. Blocks away from parks, trails, coffee shops, restaurants, and weekend brunch spots, you'll become a regular throughout the neighborhood.
Schedule your private tour of this meticulously maintained, light-filled home today!
Closed
$525,000
3252 Georgia Ave S, Saint Louis Park, MN 55426
3beds
1,800sqft
Single Family
Built in 1942
6,534 Square Feet Lot
$537,400 Zestimate®
$292/sqft
$2,610 Estimated rent
Home value
$537,400
$494,000 - $586,000
$2,610/mo
Zestimate® history
Owner options
List your home for rent
$2,610/mo
Rent Zestimate®
Find your next renter with Zillow Rental Manager. Plus, with online applications, you can quickly screen prospective tenants – for free.
$2,610/mo
Rent Zestimate®
Refinance and save
$3,366/mo
Est. payment
Refinancing to a lower rate could help reduce your monthly payments and save thousands over the life of the loan.
$3,366/mo
Est. payment
Explore your selling options
Work with a Zillow partner agent
Leverage their expertise and Zillow's premium Showcase listings to get your home seen by more buyers.
Get startedList with your own agent
Get your home in front of millions of buyers by listing it on Zillow.
Learn how to do itSell it yourself
Take full control of how buyers see your home on Zillow by listing For Sale by Owner (FSBO).
List your homeWhat's special
Built-in murphy bedWainscoting detailsNewly open concept homePrimary bedroom ceiling heightsOversized primary suiteStainless steel appliancesUpdated kitchen
Zillow last checked:
Listing updated:
Listed by:
Jennifer McFadyen 612-210-0365,
Reside
Bought with:
Amy B Cohen
Coldwell Banker Realty - Lakes
Source: NorthstarMLS as distributed by MLS GRID,MLS#: 6729943
Facts & features
Interior
Bedrooms & bathrooms
- Bedrooms: 3
- Bathrooms: 2
- Full bathrooms: 2
Bedroom
- Level: Main
- Area: 143.75 Square Feet
- Dimensions: 12.5x11.5
Bedroom 2
- Level: Main
- Area: 94.5 Square Feet
- Dimensions: 10.5x9
Bedroom 3
- Level: Upper
- Area: 493 Square Feet
- Dimensions: 29x17
Dining room
- Level: Main
- Area: 108.75 Square Feet
- Dimensions: 14.5x7.5
Family room
- Level: Lower
- Area: 435 Square Feet
- Dimensions: 29x15
Foyer
- Level: Main
- Area: 14 Square Feet
- Dimensions: 3.5x4
Kitchen
- Level: Main
- Area: 130 Square Feet
- Dimensions: 10x13
Living room
- Level: Main
- Area: 150 Square Feet
- Dimensions: 12.5x12
Patio
- Level: Main
- Area: 243 Square Feet
- Dimensions: 18x13.5
Storage
- Level: Lower
- Area: 24 Square Feet
- Dimensions: 4x6
Heating
- Forced Air
Cooling
- Central Air
Appliances
- Included: Dishwasher, Disposal, Dryer, Microwave, Range, Refrigerator, Washer, Water Softener Rented
- Laundry: In Basement, Lower Level, Washer Hookup
Features
- Basement: Daylight,Finished,Full,Storage Space
- Number of fireplaces: 1
Interior area
- Total structure area: 2,176
- Total interior livable area: 1,800 sqft
- Finished area above ground: 1,380
- Finished area below ground: 420
Property
Parking
- Total spaces: 2
- Parking features: Detached Garage, Concrete, Garage Door Opener
- Garage spaces: 2
- Has uncovered spaces: Yes
- Details: Garage Dimensions (22x20)
Accessibility
- Accessibility features: None
Features
- Levels: One and One Half
- Stories: 1.5
- Patio & porch: Patio
- Fencing: Full,Privacy,Wood
Lot
- Size: 6,534 Square Feet
- Dimensions: 50 x 128.80
- Features: Corner Lot, Tree Coverage - Medium
Details
- Foundation area: 796
- Parcel number: 1711721140098
- Zoning description: Residential-Single Family
Construction
Type & style
- Home type: SingleFamily
- Property subtype: Single Family
Materials
- Roof: Age 8 Years or Less,Asphalt
Condition
- New construction: No
- Year built: 1942
Utilities & green energy
- Gas: Natural Gas
- Sewer: City Sewer/Connected
- Water: City Water/Connected
Community & HOA
Community
- Subdivision: Park View Add To St Louis Park
HOA
- Has HOA: No
Location
- Region: Saint Louis Park
Financial & listing details
- Price per square foot: $292/sqft
- Tax assessed value: $408,400
- Annual tax amount: $5,831
- Date on market: 6/11/2025
- Cumulative days on market: 9 days
- Road surface type: Paved
Price history
| Date | Event | Price |
|---|---|---|
| 6/30/2025 | Sold | $525,000+10.5%$292/sqft |
Source:  NorthstarMLS as distributed by MLS GRID #6729943 Report a problem NorthstarMLS as distributed by MLS GRID #6729943 Report a problem | ||
| 6/20/2025 | Pending sale | $475,000$264/sqft |
Source: NorthstarMLS as distributed by MLS GRID #6729943 Report a problem | ||
| 6/11/2025 | Listed for sale | $475,000+39.7%$264/sqft |
Source: NorthstarMLS as distributed by MLS GRID #6729943 Report a problem | ||
| 5/21/2018 | Sold | $340,000+3.1%$189/sqft |
Source: NorthstarMLS as distributed by MLS GRID #4933439 Report a problem | ||
| 4/6/2018 | Listed for sale | $329,900$183/sqft |
Source: Edina Realty, Inc., a Berkshire Hathaway affiliate #4933439 Report a problem | ||
| 4/6/2018 | Pending sale | $329,900$183/sqft |
Source: Edina Realty, Inc., a Berkshire Hathaway affiliate #4933439 Report a problem | ||
| 3/29/2018 | Listed for sale | $329,900+10%$183/sqft |
Source: Edina Realty, Inc., a Berkshire Hathaway affiliate #4933439 Report a problem | ||
| 5/31/2017 | Sold | $300,000+15.4%$167/sqft |
Source: Agent Provided Report a problem | ||
| 3/23/2012 | Sold | $259,900$144/sqft |
Source:  Lake Superior Area Realtors as distributed by MLS GRID #1460934 Report a problem Lake Superior Area Realtors as distributed by MLS GRID #1460934 Report a problem | ||
| 1/17/2012 | Sold | $259,900$144/sqft |
Source: Agent Provided Report a problem | ||
| 1/11/2012 | Price change | $259,900-3.4%$144/sqft |
Source: Coldwell Banker Burnet - Wayzata #4101521 Report a problem | ||
| 12/9/2011 | Price change | $269,000-3.9%$149/sqft |
Source: Coldwell Banker Burnet - Wayzata #4101521 Report a problem | ||
| 11/9/2011 | Listed for sale | $279,900+3.3%$156/sqft |
Source: Coldwell Banker Burnet - Wayzata #4101521 Report a problem | ||
| 11/24/2009 | Sold | $271,000-8.1%$151/sqft |
Source: Public Record Report a problem | ||
| 6/25/2008 | Sold | $295,000+55.3%$164/sqft |
Source: Public Record Report a problem | ||
| 5/5/2006 | Sold | $190,000$106/sqft |
Source: Public Record Report a problem | ||
Public tax history
| Year | Property taxes | Tax assessment |
|---|---|---|
| 2025 | $5,831 +6% | $408,400 -1.7% |
| 2024 | $5,501 -3.5% | $415,500 +0.7% |
| 2023 | $5,702 +9.9% | $412,800 -3.2% |
| 2022 | $5,187 +18.5% | $426,600 +10.1% |
| 2021 | $4,378 -2.4% | $387,300 +17.4% |
| 2020 | $4,488 +2.5% | $330,000 +1.7% |
| 2019 | $4,378 -2.4% | $324,600 +9.5% |
| 2018 | $4,488 +8% | $296,400 +11.7% |
| 2017 | $4,154 -14.3% | $265,300 -5.5% |
| 2016 | $4,849 -4.9% | $280,800 +9.2% |
| 2015 | $5,097 +35.1% | $257,200 +9.1% |
| 2014 | $3,773 +3.2% | $235,800 -1.4% |
| 2013 | $3,657 +9.3% | $239,200 |
| 2012 | $3,347 +3.6% | $239,200 -2% |
| 2011 | $3,229 +6.6% | $244,000 -2.2% |
| 2010 | $3,030 +8.1% | $249,400 +4.9% |
| 2009 | $2,802 +20.2% | $237,800 +18.7% |
| 2006 | $2,331 +7.4% | $200,400 +11.7% |
| 2005 | $2,171 +11.1% | $179,400 +15% |
| 2004 | $1,954 +10.4% | $156,000 +12% |
| 2002 | $1,770 -33.2% | $139,300 |
| 2001 | $2,650 | -- |
Find assessor info on the county website
Neighborhood: Lenox
Nearby homes
- $434,0003 bd2 ba1.7k sqft3248 Georgia Ave S, Saint Louis Park, MN 55426Off Market
- $385,0002 bd2 ba1.3k sqft3244 Georgia Ave S, Saint Louis Park, MN 55426Sold

- $397,0003 bd1 ba1.2k sqft3253 Hampshire Ave S, Saint Louis Park, MN 55426Sold
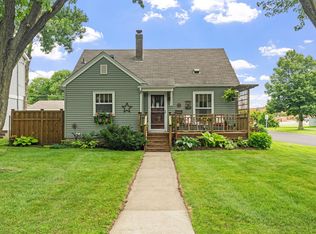
- $675,0004 bd4 ba2.2k sqft3249 Hampshire Ave S, Saint Louis Park, MN 55426Sold

- $290,2002 bd1 ba744 sqft3240 Georgia Ave S, Saint Louis Park, MN 55426Off Market
- $289,6002 bd1 ba747 sqft3245 Hampshire Ave S, Saint Louis Park, MN 55426Off Market
- $606,3004 bd3 ba1.6k sqft3253 Georgia Ave S, Saint Louis Park, MN 55426Off Market
- $401,0003 bd1 ba1.6k sqft3249 Georgia Ave S, Saint Louis Park, MN 55426Off Market
Nearby schools
GreatSchools rating
- 7/10Peter Hobart Elementary SchoolGrades: K-5Distance: 0.9 mi
- 5/10St. Louis Park Middle SchoolGrades: 6-8Distance: 1.5 mi
- 8/10St. Louis Park Senior High SchoolGrades: 9-12Distance: 0.2 mi
Get a cash offer in 3 minutes
Find out how much your home could sell for in as little as 3 minutes with a no-obligation cash offer.
Estimated market value
$537,400
Get a cash offer in 3 minutes
Find out how much your home could sell for in as little as 3 minutes with a no-obligation cash offer.
Estimated market value
$537,400
- Minnesota
- Hennepin County
- Saint Louis Park
- 55426
- Lenox
- 3252 Georgia Ave S
Nearby cities
Nearby neighborhoods
Nearby zip codes
Other Saint Louis Park Topics
- Apartments for Rent in 55426
- Houses for Sale in 55426
- Houses for Rent in 55426
- 55426 Real Estate
- Saint Louis Park Condos
- Houses for Sale in Saint Louis Park
- Newest Listings in Saint Louis Park
- Saint Louis Park Home Values
- Saint Louis Park Real Estate Agents
- Saint Louis Park Refinance
- Saint Louis Park Mortgage Rates
