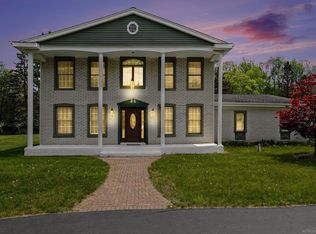
3252 Hosner Rd, Dryden, MI 48428
Home value
$369,000
$292,000 - $465,000
$2,212/mo
Owner options
$2,212/mo
Rent Zestimate®
Find your next renter with Zillow Rental Manager. Plus, with online applications, you can quickly screen prospective tenants – for free.
$2,212/mo
Rent Zestimate®
$2,256/mo
Est. payment
Refinancing to a lower rate could help reduce your monthly payments and save thousands over the life of the loan.
$2,256/mo
Est. payment
Explore your selling options
Work with a Zillow partner agent
Leverage their expertise and Zillow's premium Showcase listings to get your home seen by more buyers.
Get startedList with your own agent
Get your home in front of millions of buyers by listing it on Zillow.
Learn how to do itSell it yourself
Take full control of how buyers see your home on Zillow by listing For Sale by Owner (FSBO).
List your homeWhat's special
Zillow last checked:
Listing updated:
Jack Smith 989-488-0601,
Coldwell Banker Professionals
Randy Patti, 6506044538
RE/MAX First
Facts & features
Interior
Bedrooms & bathrooms
- Bedrooms: 3
- Bathrooms: 2
- Full bathrooms: 1
- 1/2 bathrooms: 1
Primary bedroom
- Level: Entry
- Area: 132
- Dimensions: 11 X 12
Bedroom
- Level: Entry
- Area: 100
- Dimensions: 10 X 10
Bedroom
- Level: Entry
- Area: 100
- Dimensions: 10 X 10
Other
- Level: Entry
- Area: 49
- Dimensions: 7 X 7
Other
- Level: Entry
- Area: 20
- Dimensions: 5 X 4
Dining room
- Level: Entry
- Area: 88
- Dimensions: 11 X 8
Family room
- Level: Entry
- Area: 224
- Dimensions: 16 X 14
Kitchen
- Level: Entry
- Area: 84
- Dimensions: 12 X 7
Laundry
- Level: Basement
- Area: 161
- Dimensions: 7 X 23
Living room
- Level: Entry
- Area: 221
- Dimensions: 17 X 13
Mud room
- Level: Entry
- Area: 54
- Dimensions: 9 X 6
Heating
- Baseboard, Natural Gas, Zoned
Appliances
- Included: Built In Electric Oven, Built In Electric Range, Dryer, Free Standing Refrigerator, Microwave, Range Hood, Washer
Features
- Basement: Full,Partially Finished
- Has fireplace: Yes
- Fireplace features: Family Room, Wood Burning Stove
Interior area
- Total interior livable area: 2,200 sqft
- Finished area above ground: 1,300
- Finished area below ground: 900
Property
Parking
- Total spaces: 4
- Parking features: Four Car Garage, Attached
- Attached garage spaces: 4
Accessibility
- Accessibility features: Accessible Approach With Ramp
Features
- Levels: One
- Stories: 1
- Entry location: GroundLevel
- Exterior features: Chimney Caps, Lighting
- Pool features: None
Lot
- Size: 9.75 Acres
- Dimensions: 334 x 1340 x 339 x 1339
Details
- Additional structures: Pole Barn, Second Garage, Sheds
- Parcel number: 00700602900
- Special conditions: Short Sale No,Standard
Construction
Type & style
- Home type: SingleFamily
- Architectural style: Ranch
- Property subtype: Single Family Residence
Materials
- Aluminum Siding, Brick
- Foundation: Basement, Block
- Roof: Asphalt
Condition
- New construction: No
- Year built: 1968
Details
- Warranty included: Yes
Utilities & green energy
- Electric: Generator
- Sewer: Septic Tank
- Water: Well
- Utilities for property: Cable Available
Community & HOA
HOA
- Has HOA: No
Location
- Region: Dryden
Financial & listing details
- Price per square foot: $164/sqft
- Tax assessed value: $85,849
- Annual tax amount: $2,174
- Date on market: 8/10/2025
- Cumulative days on market: 7 days
- Listing agreement: Exclusive Right To Sell
- Listing terms: Cash,Conventional,FHA,Usda Loan,Va Loan
Price history
| Date | Event | Price |
|---|---|---|
| 9/18/2025 | Sold | $360,000-10%$164/sqft |
Source: | ||
| 8/15/2025 | Pending sale | $399,900$182/sqft |
Source: | ||
| 8/10/2025 | Listed for sale | $399,900$182/sqft |
Source: | ||
Public tax history
| Year | Property taxes | Tax assessment |
|---|---|---|
| 2025 | $2,174 +2.4% | $138,300 +3.8% |
| 2024 | $2,123 +13.9% | $133,300 +11.8% |
| 2023 | $1,865 +9.3% | $119,200 +9.4% |
| 2022 | $1,707 +1.7% | $109,000 +3.8% |
| 2021 | $1,678 | $105,000 +4.4% |
| 2020 | -- | $100,600 +4.9% |
| 2018 | $1,633 0% | $95,900 +2.8% |
| 2017 | $1,633 | $93,300 +1.7% |
| 2016 | -- | $91,700 |
| 2015 | -- | -- |
| 2014 | -- | $69,100 +3.4% |
| 2013 | -- | $66,800 +0.5% |
| 2012 | -- | $66,500 -0.4% |
| 2011 | -- | $66,800 +2.6% |
| 2010 | -- | $65,100 -30.3% |
| 2009 | -- | $93,337 -13.9% |
| 2008 | -- | $108,412 -8% |
| 2007 | -- | $117,877 +1.8% |
| 2006 | -- | $115,794 +6.1% |
| 2005 | -- | $109,125 +2.2% |
| 2004 | -- | $106,783 +2.9% |
| 2003 | -- | $103,800 +4.2% |
| 2002 | -- | $99,662 +2.9% |
| 2001 | -- | $96,871 |
Neighborhood: 48428
Nearby homes
- $508,4004 bd2 ba1.9k sqft3248 Hosner Rd, Dryden, MI 48428Off Market
- $699,0004 bd3 ba2.8k sqft3285 Hosner Rd, Dryden, MI 48428Pending

- $376,7003 bd2 ba1.5k sqft3332 Hosner Rd, Dryden, MI 48428Off Market
- $505,000-- bd-- ba-- sqft3290 Hosner Rd, Dryden, MI 48428Off Market
- $357,600-- bd-- ba-- sqft3216 Hosner Rd, Dryden, MI 48428Off Market
- $327,700-- bd-- ba-- sqft3247 Hosner Rd, Dryden, MI 48428Off Market
- $382,000-- bd-- ba-- sqft3243 Hosner Rd, Dryden, MI 48428Off Market
- $329,5003 bd2 ba-- sqft3346 Hosner Rd, Dryden, MI 48428Off Market
Nearby schools
GreatSchools rating
- 7/10Dryden Elementary SchoolGrades: PK-6Distance: 4.3 mi
- 7/10Dryden High SchoolGrades: 7-12Distance: 2.9 mi
Get a cash offer in 3 minutes
- Michigan
- Lapeer County
- Dryden
- 48428
- 3252 Hosner Rd