Experience unparalleled sophistication built by HB Projects with 2x6 framing and fully encapsulated foam insulation. The exterior is a sharp blend of smooth stucco, brick, and cedar, featuring an 8’ privacy fence and a comprehensive 6-camera security system for total peace of mind. Spanning a thoughtfully designed floor plan, this home makes a grand first impression with a soaring 20.5 ft family room ceiling and 5-inch Grade A white solid oak hardwood that flow throughout. The chef’s kitchen is a showstopper, featuring an oversized island with 3cm premium quartz, a 48-inch built-in KitchenAid refrigerator, and a dedicated 52-bottle wine fridge. Inside, the home is powered by dual Rheem tankless water heaters and anchored by a sleek gas fireplace.
Retreat to a primary suite that rivals a five-star spa, boasting a free-standing vessel tub and a massive walk-in closet. For the entertainer, the second floor features a private bar, while the 12 ft aluminum sliding glass doors lead to a massive, covered veranda and outdoor kitchen. From designer modern chandeliers to the sleek iron and glass entry, every detail has been curated for the discerning buyer.
Sold
Price Unknown
3252 Jubilee Trl, Dallas, TX 75229
5beds
5,110sqft
Single Family Residence
Built in 2026
0.5 Acres Lot
$1,886,200 Zestimate®
$--/sqft
$8,687 Estimated rent
Home value
$1,886,200
$1.74M - $2.06M
$8,687/mo
Zestimate® history
Owner options
List your home for rent
$8,687/mo
Rent Zestimate®
Find your next renter with Zillow Rental Manager. Plus, with online applications, you can quickly screen prospective tenants – for free.
$8,687/mo
Rent Zestimate®
Refinance and save
Refinancing to a lower rate could help reduce your monthly payments and save thousands over the life of the loan.
Explore your selling options
Work with a Zillow partner agent
Leverage their expertise and Zillow's premium Showcase listings to get your home seen by more buyers.
Get startedList with your own agent
Get your home in front of millions of buyers by listing it on Zillow.
Learn how to do itSell it yourself
Take full control of how buyers see your home on Zillow by listing For Sale by Owner (FSBO).
List your homeWhat's special
Designer modern chandeliersSleek gas fireplaceOutdoor kitchenFree-standing vessel tubMassive walk-in closetMassive covered veranda
Zillow last checked:
Listing updated:
Listed by:
Armine Adikyan 0838740 469-250-1999,
Skyline Realty 469-250-1999
Bought with:
Denise Larmeu, 0615745
Ebby Halliday, REALTORS
Source: NTREIS,MLS#: 21224128
Facts & features
Interior
Bedrooms & bathrooms
- Bedrooms: 5
- Bathrooms: 5
- Full bathrooms: 5
Primary bedroom
- Features: Built-in Features, Closet Cabinetry, Separate Shower, Walk-In Closet(s)
- Level: First
- Dimensions: 0 x 0
Primary bedroom
- Level: First
- Dimensions: 0 x 0
Bedroom
- Level: Second
- Dimensions: 0 x 0
Bedroom
- Level: Second
- Dimensions: 0 x 0
Bedroom
- Level: Second
- Dimensions: 0 x 0
Breakfast room nook
- Level: First
- Dimensions: 0 x 0
Dining room
- Level: First
- Dimensions: 0 x 0
Game room
- Features: Built-in Features
- Level: Second
- Dimensions: 0 x 0
Kitchen
- Features: Built-in Features
- Level: First
- Dimensions: 0 x 0
Living room
- Features: Fireplace
- Level: First
- Dimensions: 0 x 0
Heating
- Central
Cooling
- Central Air, Ceiling Fan(s)
Appliances
- Included: Built-In Refrigerator, Dishwasher, Electric Oven, Gas Oven, Gas Range, Tankless Water Heater
- Laundry: Washer Hookup, Dryer Hookup
Features
- Built-in Features, Chandelier, Kitchen Island, Open Floorplan
- Flooring: Hardwood
- Has basement: No
- Number of fireplaces: 1
- Fireplace features: Decorative, Gas, Living Room
Interior area
- Total interior livable area: 5,110 sqft
Property
Parking
- Total spaces: 2
- Parking features: Epoxy Flooring, Garage Faces Front, Garage, Garage Door Opener
- Attached garage spaces: 2
Features
- Levels: Two
- Stories: 2
- Patio & porch: Covered
- Exterior features: Outdoor Grill, Outdoor Kitchen
- Pool features: None
- Fencing: Back Yard,High Fence,Wood
Lot
- Size: 0.5 Acres
- Features: Acreage, Landscaped, Sprinkler System
- Residential vegetation: Grassed
Details
- Parcel number: 00000593329000000
- Other equipment: Irrigation Equipment
Construction
Type & style
- Home type: SingleFamily
- Architectural style: Contemporary/Modern,Detached
- Property subtype: Single Family Residence
Materials
- Rock, Stone, Stucco
- Foundation: Other, Slab
- Roof: Shingle
Condition
- Year built: 2026
Utilities & green energy
- Sewer: Public Sewer
- Water: Public
- Utilities for property: Sewer Available, Water Available
Community & HOA
Community
- Security: Security System, Security Lights
- Subdivision: Kenilworth Estates
HOA
- Has HOA: No
Location
- Region: Dallas
Financial & listing details
- Tax assessed value: $595,020
- Annual tax amount: $13,249
- Date on market: 4/14/2026
- Cumulative days on market: 1 day
- Listing terms: Cash,Conventional,FHA,VA Loan
Price history
| Date | Event | Price |
|---|---|---|
| 5/18/2026 | Sold | -- |
Source: NTREIS #21224128 Report a problem | ||
| 4/17/2026 | Pending sale | $1,899,000$372/sqft |
Source: NTREIS #21224128 Report a problem | ||
| 4/14/2026 | Listed for sale | $1,899,000$372/sqft |
Source: NTREIS #21224128 Report a problem | ||
| 9/12/2015 | Listing removed | $1,850 |
Source: Raymond Leon & Associates, LLC Report a problem | ||
| 9/2/2015 | Listed for rent | $1,850+5.7% |
Source: Raymond Leon & Associates, LLC Report a problem | ||
| 1/11/2014 | Listing removed | $1,750 |
Source: Raymond Leon & Associates, LLC Report a problem | ||
| 1/4/2014 | Listed for rent | $1,750+9.4% |
Source: Raymond Leon & Associates, LLC Report a problem | ||
| 7/24/2011 | Listing removed | $1,600 |
Source: RE/MAX Masters #11622171 Report a problem | ||
| 7/7/2011 | Listed for rent | $1,600 |
Source: RE/MAX Masters #11622171 Report a problem | ||
Public tax history
| Year | Property taxes | Tax assessment |
|---|---|---|
| 2025 | $13,249 +27% | $595,020 +27.4% |
| 2024 | $10,436 -0.6% | $466,920 +2.1% |
| 2023 | $10,499 +21.8% | $457,520 +33.2% |
| 2022 | $8,623 +25.3% | $343,500 +31.7% |
| 2021 | $6,880 -2.8% | $260,820 |
| 2020 | $7,076 -0.8% | $260,820 |
| 2019 | $7,130 -3.9% | $260,820 |
| 2018 | $7,421 +22.4% | $260,820 +17% |
| 2017 | $6,061 0% | $222,890 |
| 2016 | $6,061 +30.9% | $222,890 +12.6% |
| 2015 | $4,632 | $197,890 +17.2% |
| 2014 | $4,632 | $168,860 |
| 2013 | -- | -- |
| 2012 | -- | -- |
| 2011 | -- | -- |
| 2010 | -- | -- |
| 2009 | -- | -- |
| 2008 | -- | -- |
| 2007 | -- | -- |
| 2005 | -- | -- |
| 2004 | -- | -- |
| 2003 | -- | -- |
| 2002 | -- | -- |
| 2001 | -- | -- |
Find assessor info on the county website
Neighborhood: 75229
Nearby homes
- $480,0003 bd2 ba1.5k sqft3248 Jubilee Trl, Dallas, TX 75229Off Market
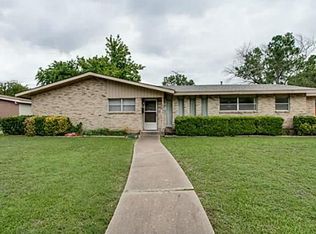
- $567,5004 bd3 ba2.3k sqft3306 Jubilee Trl, Dallas, TX 75229Off Market

- $642,2003 bd2 ba2k sqft3369 Townsend Dr, Dallas, TX 75229Off Market

- $690,1004 bd3 ba2.1k sqft3242 Jubilee Trl, Dallas, TX 75229Off Market

- $497,0003 bd2 ba1.6k sqft3310 Jubilee Trl, Dallas, TX 75229Off Market
- $495,2003 bd2 ba1.7k sqft3353 Townsend Dr, Dallas, TX 75229Off Market
- $624,0004 bd3 ba2k sqft3361 Townsend Dr, Dallas, TX 75229Off Market
- $--5 bd5 ba4.4k sqft3373 Townsend Dr, Dallas, TX 75229Sold
Nearby schools
GreatSchools rating
- 8/10Everette Lee Degolyer Elementary SchoolGrades: PK-6Distance: 0.4 mi
- 4/10Thomas C Marsh Middle SchoolGrades: 7-8Distance: 1.2 mi
- 4/10W T White High SchoolGrades: 9-12Distance: 2.3 mi
Schools provided by the listing agent
- Elementary: Degolyer
- Middle: Marsh
- High: White
- District: Dallas ISD
Source: NTREIS. This data may not be complete. We recommend contacting the local school district to confirm school assignments for this home.
Get a cash offer in 3 minutes
Find out how much your home could sell for in as little as 3 minutes with a no-obligation cash offer.
Estimated market value
$1,886,200
Get a cash offer in 3 minutes
Find out how much your home could sell for in as little as 3 minutes with a no-obligation cash offer.
Estimated market value
$1,886,200
- Texas
- Dallas County
- Dallas
- 75229
- 3252 Jubilee Trl
