Skip main navigation
Sold for $606,500
  • $606,500

    3252 McIntyre St, Henrico, VA 23233

    5beds
    2,635sqft
    Single Family Residence
    Built in 1992
    0.3 Acres Lot
    $629,000 Zestimate®
    $230/sqft
    $3,030 Estimated rent

    Home value

    $629,000

    $579,000 - $686,000

    $3,030/mo

    Zestimate® history
    Loading
    Loading...

    Owner options

    List your home for rent

    $3,030/mo

    Rent Zestimate®

    Find your next renter with Zillow Rental Manager. Plus, with online applications, you can quickly screen prospective tenants – for free.

    Learn more

    $3,030/mo

    Rent Zestimate®

    Refinance and save

    $3,638/mo

    Est. payment

    Refinancing to a lower rate could help reduce your monthly payments and save thousands over the life of the loan.

    See today's rates

    $3,638/mo

    Est. payment

    Explore your selling options

    Work with a Zillow partner agent

    Leverage their expertise and Zillow's premium Showcase listings to get your home seen by more buyers.

    Get started

    List with your own agent

    Get your home in front of millions of buyers by listing it on Zillow.

    Learn how to do it

    Sell it yourself

    Take full control of how buyers see your home on Zillow by listing For Sale by Owner (FSBO).

    List your home

    What's special

    Cozy gas fireplaceBlooming azaleasSerene backyardGenerous living spacesBeautifully landscaped private yardEat-in kitchenLarge wooded backyard space
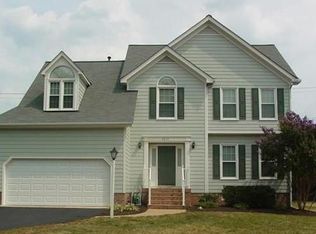
    Beautiful 5 Bedroom/2.5 Bath Colonial in the sought-after Sherbrooke Neighborhood in Henrico’s sought-after West End! This one-owner home has been lovingly maintained and is situated at the end of a quiet cul-de-sac lot with a beautifully landscaped private yard! Inside, a thoughtfully designed floor plan features generous living spaces bathed in natural light, perfect for both everyday living and entertaining. Enjoy gleaming hardwood floors and classic crown molding in the formal living and dining rooms, while the inviting family room offers a cozy gas fireplace and direct access to the serene backyard. The eat-in kitchen has 2 pantries, new lighting, a seated peninsula, new Quartz countertops, and custom cabinetry with laundry room close by. Enjoy the convenience of dual staircases—front and rear—leading to the upper level, complete with a charming alcove. Spacious primary suite with hardwood floors and attached bath with skylight, shower, soaking tub, and dual vanity. 4 more bedrooms – 2 with hardwood floors - and a hall bath with dual sink vanity. Other notable features include a large walk-up attic for storage, a spacious 2-car garage, new roof (2018), new water heater (2023). Outdoors you will have a stamped concrete patio that is perfect for entertaining. You will love the large 2 car side entry garage with ample storage. The driveway extends to a grassy area leading to a large wooded backyard space. This large cul-de-sac lot is a must see with blooming azaleas, dogwood and crepe myrtle trees. All of this in a prime location just minutes from Short Pump shops and dining, and situated in the top-rated Godwin High School district — one of Henrico’s most desirable areas! Don’t miss your opportunity to own this exceptional home — schedule your private tour today!

    Zillow last checked:

    Listing updated:

    Listed by:

    John Daylor 804-612-0190,

    Joyner Fine Properties,

    Katie Stiles 804-317-7528,

    Joyner Fine Properties

    Bought with:

    Eliza Conrad, 0225217633

    Shaheen Ruth Martin & Fonville

    Source: CVRMLS,MLS#: 2512570MLS LogoOriginating MLS: Central Virginia Regional MLS

    Facts & features

    Interior

    Bedrooms & bathrooms
    • Bedrooms: 5
    • Bathrooms: 3
    • Full bathrooms: 2
    • 1/2 bathrooms: 1
    Other
    • Description: Tub & Shower
    • Level: Second
    Half bath
    • Level: First
    Heating
    • Forced Air, Hot Water, Natural Gas
    Cooling
    • Central Air
    Appliances
    • Included: Dishwasher, Disposal, Gas Water Heater, Smooth Cooktop, Stove
    • Laundry: Washer Hookup, Dryer Hookup
    Features
    • Ceiling Fan(s), Dining Area, Separate/Formal Dining Room, Double Vanity, Eat-in Kitchen, Fireplace, Granite Counters, Garden Tub/Roman Tub, High Speed Internet, Bath in Primary Bedroom, Pantry, Wired for Data, Walk-In Closet(s)
    • Flooring: Carpet, Vinyl, Wood
    • Basement: Crawl Space
    • Attic: Walk-up
    • Number of fireplaces: 1
    • Fireplace features: Gas
    Interior area
    • Total interior livable area: 2,635 sqft
    • Finished area above ground: 2,635
    • Finished area below ground: 0

    Property

    Parking
    • Total spaces: 2
    • Parking features: Attached, Driveway, Garage, Garage Door Opener, Paved
    • Attached garage spaces: 2
    • Has uncovered spaces: Yes
    Features
    • Levels: Two
    • Stories: 2
    • Patio & porch: Patio
    • Exterior features: Paved Driveway
    • Pool features: None
    • Fencing: None
    Lot
    • Size: 0.30 Acres
    • Features: Landscaped, Cul-De-Sac, Level
    • Topography: Level
    Details
    • Parcel number: 7387595837
    • Zoning description: R3AC

    Construction

    Type & style
    • Home type: SingleFamily
    • Architectural style: Colonial,Two Story
    • Property subtype: Single Family Residence
    Materials
    • Drywall, Frame, Hardboard
    • Roof: Shingle
    Condition
    • Resale
    • New construction: No
    • Year built: 1992

    Utilities & green energy

    • Sewer: Public Sewer
    • Water: Public

    Community & neighborhood

    Community
    • Community features: Home Owners Association
    Location
    • Region: Henrico
    • Subdivision: Sherbrooke

    HOA & financial

    HOA
    • Has HOA: Yes
    • HOA fee: $60 annually

    Other

    Other facts
    • Ownership: Individuals
    • Ownership type: Sole Proprietor

    Price history

    DateEventPrice
    6/12/2025Sold$606,500+4.6%$230/sqft
    Source: CVRMLS #2512570 Report a problem
    5/12/2025Pending sale$579,950$220/sqft
    Source: CVRMLS #2512570 Report a problem
    5/8/2025Listed for sale$579,950$220/sqft
    Source: CVRMLS #2512570 Report a problem

    Public tax history

    YearProperty taxesTax assessment
    2025$4,660 +5.5%$561,500 +8%
    2024$4,418 +1.8%$519,800 +1.8%
    2023$4,339 +15.4%$510,500 +15.4%
    2022$3,760 +15.3%$442,300 +18%
    2021$3,261 +2.7%$374,800
    2020$3,174 +5%$374,800 +2.7%
    2019$3,022 $364,800 +5%
    2018$3,022 +100%$347,400
    2017$1,511 -46.8%$347,400 +6.3%
    2016$2,843 $326,800
    2015$2,843 $326,800
    2014$2,843 $326,800 +10.3%
    2013-- $296,300
    2012-- $296,300
    2011-- $296,300
    2010-- $296,300 -8.2%
    2009-- $322,700

    Find assessor info on the county website

    Neighborhood: Sherbrooke

    Nearby schools

    GreatSchools rating
    Schools provided by the listing agent
    • Elementary: Gayton
    • Middle: Pocahontas
    • High: Godwin

    Source: CVRMLS. This data may not be complete. We recommend contacting the local school district to confirm school assignments for this home.

    Get a cash offer in 3 minutes
    Find out how much your home could sell for in as little as 3 minutes with a no-obligation cash offer.
    Estimated market value
    $629,000
    Get a cash offer in 3 minutes
    Find out how much your home could sell for in as little as 3 minutes with a no-obligation cash offer.
    Estimated market value
    $629,000