Welcome to 3252 Michigan Ave., a delightful single-story home nestled in the sought-after State Streets neighborhood of Mesa Verde. This charming residence offers three spacious bedrooms and two beautifully appointed bathrooms across 1,597 square feet of living space. The heart of the home is a bright and airy main living area featuring a spacious living room with abundant natural light, warm-toned laminate wood flooring, and a cozy dual-sided fireplace. The dining area flows seamlessly into the remodeled kitchen, which is a chef's dream with its quartz countertops, white shaker cabinets with glass accents, pendant lighting, and a stylish tile backsplash. Enjoy the convenience of instant hot water over the stove for pasta, along with premium stainless steel appliances and a chef's exhaust hood. Step outside to the enchanting backyard, where custom hardscaping meets grassy accents, creating an inviting space to relax or entertain. The built-in bench seating and lounge swings offer a perfect spot to enjoy the tranquility of having no neighbors behind you—just the peaceful expanse of schoolyard fields. Inside, the full bathroom in the hallway boasts dual vanities, while the master bathroom features a walk-in shower with cobblestone flooring and custom tile walls. All bedrooms are generously sized, with the master bedroom offering a walk-in closet for ample storage. Additional amenities include air conditioning, recessed lighting, and a two-car garage with direct access. This home is perfectly positioned near the amazing Mesa Verde Country Club, fantastic dining, shopping options, and convenient freeway access, making it an ideal place to call home.
Sold for $1,460,000
Listed by: The L3 • Nancy Kanoudi • Contact: 714-444-4663
Bought with: The L3
$1,460,000
3252 Michigan Ave, Costa Mesa, CA 92626
3beds
1,597sqft
Single Family Residence
Built in 1961
6,100 Square Feet Lot
$1,483,300 Zestimate®
$914/sqft
$5,368 Estimated rent
Home value
$1,483,300
$1.36M - $1.62M
$5,368/mo
Zestimate® history
Owner options
List your home for rent
$5,368/mo
Rent Zestimate®
Find your next renter with Zillow Rental Manager. Plus, with online applications, you can quickly screen prospective tenants – for free.
$5,368/mo
Rent Zestimate®
Refinance and save
$9,201/mo
Est. payment
Refinancing to a lower rate could help reduce your monthly payments and save thousands over the life of the loan.
$9,201/mo
Est. payment
Explore your selling options
Work with a Zillow partner agent
Leverage their expertise and Zillow's premium Showcase listings to get your home seen by more buyers.
Get startedList with your own agent
Get your home in front of millions of buyers by listing it on Zillow.
Learn how to do itSell it yourself
Take full control of how buyers see your home on Zillow by listing For Sale by Owner (FSBO).
List your homeWhat's special
Cozy dual-sided fireplaceEnchanting backyardAbundant natural lightStylish tile backsplashPendant lightingQuartz countertopsGrassy accents
Zillow last checked:
Listing updated:
Listed by:
Nancy Kanoudi DRE #01817541 714-470-8818,
The L3,
Matthew Kanoudi DRE #01419924 714-655-6868,
The L3
Bought with:
Matthew Kanoudi, DRE #01419924
The L3
Nancy Kanoudi, DRE #01817541
The L3
Source: CRMLS,MLS#: OC25064541 Originating MLS: California Regional MLS
Originating MLS: California Regional MLSFacts & features
Interior
Bedrooms & bathrooms
- Bedrooms: 3
- Bathrooms: 2
- Full bathrooms: 1
- 3/4 bathrooms: 1
- Main level bathrooms: 2
- Main level bedrooms: 3
Rooms
- Room types: Bedroom, Kitchen, Living Room, Primary Bathroom, Primary Bedroom, Other, Dining Room
Primary bedroom
- Features: Main Level Primary
Bedroom
- Features: All Bedrooms Down
Bedroom
- Features: Bedroom on Main Level
Bathroom
- Features: Bathroom Exhaust Fan, Bathtub, Dual Sinks, Remodeled, Separate Shower, Tub Shower, Upgraded, Walk-In Shower
Kitchen
- Features: Kitchen Island, Quartz Counters, Remodeled, Self-closing Cabinet Doors, Self-closing Drawers, Updated Kitchen
Other
- Features: Walk-In Closet(s)
Heating
- Central
Cooling
- Central Air
Appliances
- Included: Built-In Range, Dishwasher, Exhaust Fan, Free-Standing Range, Disposal, Gas Oven, Gas Range, Microwave, Range Hood, Water To Refrigerator
- Laundry: Gas Dryer Hookup, Laundry Closet, Stacked
Features
- Breakfast Bar, Ceiling Fan(s), Crown Molding, Separate/Formal Dining Room, Eat-in Kitchen, Pantry, Quartz Counters, Recessed Lighting, All Bedrooms Down, Bedroom on Main Level, Instant Hot Water, Main Level Primary, Walk-In Closet(s)
- Flooring: Carpet, Laminate, Tile
- Doors: Mirrored Closet Door(s), Sliding Doors
- Windows: Double Pane Windows
- Has fireplace: Yes
- Fireplace features: Gas, Gas Starter, Living Room
- Common walls with other units/homes: No Common Walls
Interior area
- Total interior livable area: 1,597 sqft
Property
Parking
- Total spaces: 2
- Parking features: Direct Access, Driveway, Garage
- Attached garage spaces: 2
Accessibility
- Accessibility features: No Stairs
Features
- Levels: One
- Stories: 1
- Entry location: 1
- Patio & porch: Concrete
- Exterior features: Lighting
- Pool features: None
- Spa features: None
- Fencing: Chain Link,Vinyl
- Has view: Yes
- View description: None
Lot
- Size: 6,100 Square Feet
- Features: Front Yard, Garden, Gentle Sloping, Lawn, Landscaped, Sprinkler System, Yard
Details
- Parcel number: 13907207
- Special conditions: Standard
Construction
Type & style
- Home type: SingleFamily
- Architectural style: Ranch
- Property subtype: Single Family Residence
Materials
- Drywall
- Foundation: Slab
- Roof: Shingle
Condition
- Updated/Remodeled,Turnkey
- New construction: No
- Year built: 1961
Utilities & green energy
- Sewer: Public Sewer
- Water: Public
Community & HOA
Community
- Features: Street Lights, Sidewalks
- Security: Carbon Monoxide Detector(s), Smoke Detector(s)
- Subdivision: State Streets Iii (Mst3)
Location
- Region: Costa Mesa
Financial & listing details
- Price per square foot: $914/sqft
- Tax assessed value: $758,803
- Annual tax amount: $9,036
- Date on market: 3/25/2025
- Cumulative days on market: 34 days
- Listing terms: Cash,Conventional,1031 Exchange,FHA,VA Loan
Price history
| Date | Event | Price |
|---|---|---|
| 5/27/2025 | Sold | $1,460,000-2.6%$914/sqft |
Source:  CRMLS #OC25064541 Report a problem CRMLS #OC25064541 Report a problem | ||
| 4/29/2025 | Contingent | $1,499,000$939/sqft |
Source: CRMLS #OC25064541 Report a problem | ||
| 4/8/2025 | Price change | $1,499,000-3.3%$939/sqft |
Source: CRMLS #OC25064541 Report a problem | ||
| 3/25/2025 | Listed for sale | $1,550,000+150.4%$971/sqft |
Source: CRMLS #OC25064541 Report a problem | ||
| 5/5/2014 | Sold | $619,000+0.2%$388/sqft |
Source: Public Record Report a problem | ||
| 3/26/2014 | Pending sale | $618,000$387/sqft |
Source: Prudential Treasure Island #LG14057635 Report a problem | ||
| 3/21/2014 | Listed for sale | $618,000-1.9%$387/sqft |
Source: Berkshire Hathaway HomeService #LG14057635 Report a problem | ||
| 9/9/2013 | Listing removed | $629,900-3.1%$394/sqft |
Source: Prudential California Realty #LG13095919 Report a problem | ||
| 5/23/2013 | Listed for sale | $649,800$407/sqft |
Source: Prudential Treasure Island #LG13095919 Report a problem | ||
Public tax history
| Year | Property taxes | Tax assessment |
|---|---|---|
| 2025 | $9,036 +2.2% | $758,803 +2% |
| 2024 | $8,838 +3.2% | $743,925 +2% |
| 2023 | $8,564 +3% | $729,339 +2% |
| 2022 | $8,312 +2.8% | $715,039 +2% |
| 2021 | $8,088 | $701,019 +1% |
| 2020 | -- | $693,831 +2% |
| 2019 | $7,997 +2.2% | $680,227 +2% |
| 2018 | $7,827 +3.8% | $666,890 +2% |
| 2017 | $7,542 | $653,814 +2% |
| 2016 | $7,542 +2.2% | $640,995 +1.5% |
| 2015 | $7,380 +91.9% | $631,367 +102.2% |
| 2014 | $3,846 | $312,312 +0.5% |
| 2013 | -- | $310,901 +2% |
| 2012 | -- | $304,805 +2% |
| 2011 | -- | $298,829 +0.8% |
| 2010 | -- | $296,596 -0.2% |
| 2009 | -- | $297,302 +2% |
| 2008 | -- | $291,473 +2% |
| 2007 | -- | $285,758 +2% |
| 2006 | -- | $280,155 +2% |
| 2005 | -- | $274,662 +2% |
| 2004 | -- | $269,277 +1.9% |
| 2003 | -- | $264,342 +2% |
| 2002 | -- | $259,159 +2% |
| 2001 | $2,815 +6.6% | $254,078 +6% |
| 2000 | $2,642 | $239,697 |
Find assessor info on the county website
Neighborhood: 92626
Nearby homes
- $1,379,2004 bd2 ba1.8k sqft3256 Michigan Ave, Costa Mesa, CA 92626Off Market
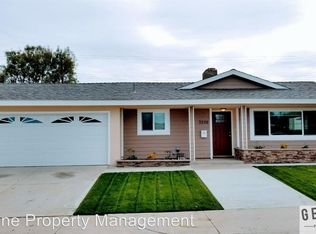
- $1,305,0003 bd2 ba1.5k sqft3248 Michigan Ave, Costa Mesa, CA 92626Off Market
- $1,408,9004 bd2 ba1.8k sqft3260 Michigan Ave, Costa Mesa, CA 92626Off Market
- $1,631,6003 bd2 ba1.5k sqft3244 Michigan Ave, Costa Mesa, CA 92626Off Market
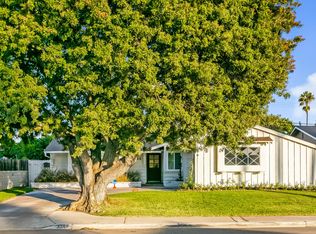
- $1,372,2004 bd1 ba1.6k sqft3253 Michigan Ave, Costa Mesa, CA 92626Off Market
- $1,410,0003 bd2 ba1.5k sqft3257 Michigan Ave, Costa Mesa, CA 92626Off Market
- $1,343,4003 bd3 ba1.5k sqft3264 Michigan Ave, Costa Mesa, CA 92626Off Market
- $1,600,0003 bd2 ba1.6k sqft3249 Michigan Ave, Costa Mesa, CA 92626Sold
Nearby schools
GreatSchools rating
- 10/10California Elementary SchoolGrades: K-6Distance: 0 mi
- 5/10Charles W. Tewinkle Middle SchoolGrades: 7-8Distance: 0.2 mi
- 6/10Estancia High SchoolGrades: 9-12Distance: 2.1 mi
Schools provided by the listing agent
- Elementary: California
- Middle: Tewinkle
- High: Estancia
Source: CRMLS. This data may not be complete. We recommend contacting the local school district to confirm school assignments for this home.
Get a cash offer in 3 minutes
Find out how much your home could sell for in as little as 3 minutes with a no-obligation cash offer.
Estimated market value
$1,483,300
Get a cash offer in 3 minutes
Find out how much your home could sell for in as little as 3 minutes with a no-obligation cash offer.
Estimated market value
$1,483,300
- California
- Orange County
- Costa Mesa
- 92626
- 3252 Michigan Ave
Nearby cities
Nearby zip codes
Other Costa Mesa Topics
