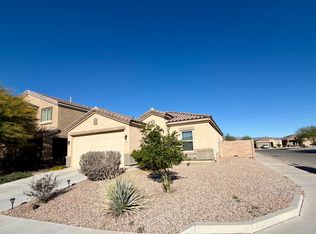
***SOLD OUT****Photos are of a Sherwood spec home. Interior packages, exterior elevation and colors may vary.*Our 2-story Sherwood plan boasts 1,818 square feet with 3-4 beds + Loft 2.5 baths, and a 2 car garage. Walk in to your sweeping staircase, with tiled hall leading into your island kitchen, large dining, and open great room. Upstairs, the hall overlooks the entry, and leads to your HUGE master bedroom suite, loft, and 2 secondary bedrooms. (Optional 4th bedroom, in lieu of the Loft). This home comes stainless steel appliances, granite countertops in kitchen and bathroom, 16 by 16 brick lay tile, 42" birch cabinets, DuPure® Ultra Filter Single Stage®, LED disc lights and 9-foot ceilings on first floor! Customize your Sherwood Plan with 3 interior finish packages to choose from, tile extensions, stair, and overlook rail options, and many structural and electrical options to build your home around your lifestyle!Prices, plans, features, materials and options are subject to change without notice.Construction by DRH Tucson Construction, Inc., License #ROC 124600-BREV 3/02/20
This property is not currently displayed as for sale or rent on Zillow. This may be different from what's on other websites or public sources.