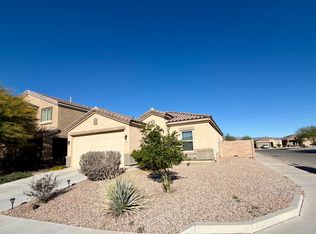
*Photos are of a Hampton model. Interior packages may vary*Our 2-story Hampton plan boasts 2,280 square feet with 4-5 beds + Loft 2.5 -3 baths, and a 2 car garage. Walk in to your powder room, (optional 3rd full bath) and 3 tiered staircase, with tiled hall leading to a flex room which can be used for an office, formal dining, or converted to a 5th, downstairs bedroom. Continue on into your open great room, island kitchen, and dining nook which exits out to the covered patio. Upstairs, you will find the large laundry , conveniently located right next to the spacious Master Suite, 3 additional good sized bedrooms (one with walk in closet) AND a loft, for that 2nd living space upstairs! This home comes stainless steel appliances, granite countertops in kitchen and bathroom, 16 by 16 brick lay tile, 42" birch cabinets, DuPure® Ultra Filter Single Stage®, LED disc lights and 9-foot ceilings on first floor! Customize your Hampton Plan with 3 interior finish packages to choose from, tile extensions, stairs,railing options, and many structural and electrical options to build your home around your lifestyle!Prices, plans, features, materials and options are subject to change without notice.Construction by DRH Tucson Construction, Inc., License #ROC 124600-BREV 3/02/20
This property is not currently displayed as for sale or rent on Zillow. This may be different from what's on other websites or public sources.