Skip main navigation
Sold for $790,000
  • $790,000

    3252 Panorama Dr, South Lake Tahoe, CA 96150

    3beds
    1,648sqft
    Single Family Residence
    Built in 1978
    10,454 Square Feet Lot
    $812,900 Zestimate®
    $479/sqft
    $3,439 Estimated rent

    Home value

    $812,900

    $772,000 - $862,000

    $3,439/mo

    Zestimate® history
    Loading
    Loading...

    Owner options

    List your home for rent

    $3,439/mo

    Rent Zestimate®

    Find your next renter with Zillow Rental Manager. Plus, with online applications, you can quickly screen prospective tenants – for free.

    Learn more

    $3,439/mo

    Rent Zestimate®

    Refinance and save

    $4,949/mo

    Est. payment

    Refinancing to a lower rate could help reduce your monthly payments and save thousands over the life of the loan.

    See today's rates

    $4,949/mo

    Est. payment

    Explore your selling options

    Work with a Zillow partner agent

    Leverage their expertise and Zillow's premium Showcase listings to get your home seen by more buyers.

    Get started

    List with your own agent

    Get your home in front of millions of buyers by listing it on Zillow.

    Learn how to do it

    Sell it yourself

    Take full control of how buyers see your home on Zillow by listing For Sale by Owner (FSBO).

    List your home

    What's special

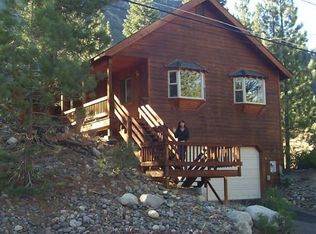
    Capturing the essence of true mountain living, this completely renovated residence backs to miles of National Forest while enjoying views of Echo Summit through towering pines. The low maintenance exterior is clad in fiber-cement siding and the home enjoys 2 massive decks, including a rear redwood deck, built in and around granite boulders and pine trees. Tastefully refashioned from the studs out, the interior begins in a large mud room with peky cedar wainscoting, stamped and stained concrete floors and plenty of room for wet ski clothes. Classic open beam ceilings with tongue and groove pine warm the inviting and functional downstairs living area that opens to the dining room and kitchen. Maintaining the home's rustic charm, the kitchen is adorned in hickory cabinetry and features a generous central island with elevated bar top and slab granite counters. The lower floor finishes with a primary suite, dressed in cozy decor and 2 well-appointed full baths. The upper floor is awash in natural light from 4 skylights and gable end windows that frame the adjacent forest. The steep roof pitch provides dramatic vaulted ceilings and a ski chalet feel with more exposed beams and a substantial bedroom with ample closet space. The 3rd bedroom doubles as an excellent office space and allows immediate access to 450-sf rooftop deck above the garage. All 3 bathrooms enjoy low volt in-floor heat and the property comes equipped with A/C and is pre-wired for a back up generator. Beyond the 2-car garage, there is room for tons of storage underneath the house. Furnishings and decor are negotiable.

    Zillow last checked:

    Listing updated:

    Listed by:

    Mark A Salmon 530-318-7637 mark@tahoesalmon.com,

    Compass

    Bought with:

    Rene T Brejc, 01357744

    Ascent Property Group

    Source: STAOR,MLS#: 140512MLS LogoOriginating MLS: South Tahoe Association of Realtors

    Facts & features

    Interior

    Bedrooms & bathrooms
    • Bedrooms: 3
    • Bathrooms: 3
    • Full bathrooms: 3
    Rooms
    • Room types: Office/Den, Living/Dining Combo, Entry/Foyer, Mud Room
    Heating
    • Forced Air, Natural Gas
    Cooling
    • Central Air
    Appliances
    • Included: Disposal, Built-In Refrigerator, Microwave Built-in, Dishwasher Built-in, Gas Range, Gas Water Heater
    • Laundry: In Garage
    Features
    • Granite Counters
    • Flooring: Carpet, Tile, Concrete
    • Windows: Double Pane Windows, Skylight(s), Vinyl Frame, Low Emissivity Windows
    • Basement: Concrete/Crawl Space
    • Number of fireplaces: 1
    • Fireplace features: Gas, Insert
    Interior area
    • Total structure area: 1,648
    • Total interior livable area: 1,648 sqft

    Property

    Parking
    • Parking features: Attached, Garage Door Opener
    • Attached garage spaces: 2
    Features
    • Patio & porch: Deck, Covered, Uncovered, Front Porch
    • Exterior features: Bear-Proof Trash Can
    • Has spa: Yes
    • Spa features: Private
    • Has view: Yes
    • View description: Mountain(s), Filtered, Forest
    Lot
    • Size: 10,454 Square Feet
    • Features: Adjacent to Forest
    Details
    • Parcel number: 036571002000

    Construction

    Type & style
    • Home type: SingleFamily
    • Property subtype: Single Family Residence
    Materials
    • Wood Frame, Masonry Veneer
    • Roof: Pitched,Metal
    Condition
    • Year built: 1978

    Utilities & green energy

    • Utilities for property: Electricity Available, Natural Gas Available, Cable Connected, Phone Connected

    Community & HOA

    Community
    • Subdivision: Christmas Valley 2
    HOA
    • Amenities included: Spa/Hot Tub
    Location
    • Region: South Lake Tahoe

    Financial & listing details

    • Price per square foot: $479/sqft
    • Tax assessed value: $805,800
    • Date on market: 7/20/2024
    • Cumulative days on market: 72 days
    • Date available: 01/01/1800
    • Listing terms: Cash to New Loan
    • Ownership: Fee Simple
    • Electric utility on property: Yes

    Price history

    DateEventPrice
    9/30/2024Sold$790,000-2.7%$479/sqft
    Source: STAOR #140512 Report a problem
    8/26/2024Pending sale$812,000$493/sqft
    Source: STAOR #140512 Report a problem
    7/21/2024Listed for sale$812,000+60.8%$493/sqft
    Source: STAOR #140512 Report a problem
    9/26/2016Sold$505,000+1%$306/sqft
    Source: Public Record Report a problem
    8/14/2016Pending sale$500,000$303/sqft
    Source: Realty World - Lake Tahoe #126292 Report a problem
    7/15/2016Listed for sale$500,000+47.1%$303/sqft
    Source: Realty World - Lake Tahoe #126292 Report a problem
    9/25/2014Sold$340,000$206/sqft
    Source: Public Record Report a problem
    9/14/2011Sold$340,000$206/sqft
    Source: Public Record Report a problem

    Public tax history

    YearProperty taxesTax assessment
    2026-- $805,800 +2%
    2025$8,694 +40.2%$790,000 +37.5%
    2024$6,202 +3%$574,598 +2%
    2023$6,020 -11.6%$563,333 +2%
    2022$6,807 +16.1%$552,288 +2%
    2021$5,863 +1.4%$541,460 +1%
    2020$5,781 -10.8%$535,909 +2%
    2019$6,481 +15.3%$525,402 +2%
    2018$5,622 +1.6%$515,100 +2%
    2017$5,532 +39.8%$505,000 +40.1%
    2016$3,956 +3.2%$360,413 +1.5%
    2015$3,832 $355,000 +1.9%
    2014$3,832 $348,373 +0.5%
    2013-- $346,800 +121.1%
    2012-- $156,845
    2011-- $156,845 +0.8%
    2010-- $155,674 -0.2%
    2009-- $156,046 +2%
    2008-- $152,987 +2%
    2007-- $149,988 +2%
    2006-- $147,048 +2%
    2005-- $144,166 +2%
    2004-- $141,340
    Find assessor info on the county website

    Neighborhood: Meyers

    Nearby schools

    GreatSchools rating
    Get a cash offer in 3 minutes
    Find out how much your home could sell for in as little as 3 minutes with a no-obligation cash offer.
    Estimated market value
    $812,900
    Get a cash offer in 3 minutes
    Find out how much your home could sell for in as little as 3 minutes with a no-obligation cash offer.
    Estimated market value
    $812,900