Skip main navigation
Closed
  • $575,000

    3252 Reades Way, Williamsburg, VA 23185

    4beds
    3,420sqft
    Single Family Residence
    Built in 2002
    10,018.8 Square Feet Lot
    $606,100 Zestimate®
    $168/sqft
    $3,448 Estimated rent

    Home value

    $606,100

    $576,000 - $636,000

    $3,448/mo

    Zestimate® history
    Loading
    Loading...

    Owner options

    List your home for rent

    $3,448/mo

    Rent Zestimate®

    Find your next renter with Zillow Rental Manager. Plus, with online applications, you can quickly screen prospective tenants – for free.

    Learn more

    $3,448/mo

    Rent Zestimate®

    Refinance and save

    $3,336/mo

    Est. payment

    Refinancing to a lower rate could help reduce your monthly payments and save thousands over the life of the loan.

    See today's rates

    $3,336/mo

    Est. payment

    Explore your selling options

    Work with a Zillow partner agent

    Leverage their expertise and Zillow's premium Showcase listings to get your home seen by more buyers.

    Get started

    List with your own agent

    Get your home in front of millions of buyers by listing it on Zillow.

    Learn how to do it

    Sell it yourself

    Take full control of how buyers see your home on Zillow by listing For Sale by Owner (FSBO).

    List your home

    What's special

    Gas fireplaceNew acSpacious backyardGranite countersSpacious primary bedroomHuge closetGame room
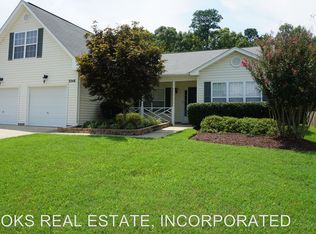
    A hidden gem that is conveniently located near shopping and schools. A bright and light sunroom with 12 UV-rated windows and 2 ceiling fans was added in 2020. A door leads to a patio and overlooks the spacious backyard which borders the Greensprings Interpretive Trail. Gorgeous Brazilian teak floors accent the living room, dining room, family room (with gas fireplace) and office. Every room except the sunroom have Plantation shutters. The updated kitchen has granite counters, pull-out drawers, new lighting, new DW and sink. Upstairs features 4 bedrooms and a game room w/hardwood flrs, open to the center hall. The spacious primary bedroom has a huge closet with custom built-in drawers and shelving. The ensuite bath has a new, large walk-in tile shower with bench seat and frameless glass door. The bath also features a corner garden tub and long double vanity. A dehumidifier and encapsulation was added to the crawl space. New AC and HVAC was installed in about 2015. New hot water heater

    Zillow last checked:

    Listing updated:

    Listed by:

    Susan H White 214-449-8090,

    Howard Hanna William E. Wood

    Bought with:

    Mayssa Sukkar, 0225204053

    Howard Hanna William E. Wood

    Source: WMLS,MLS#: 2400227MLS LogoOriginating MLS: Williamsburg MLS

    Facts & features

    Interior

    Bedrooms & bathrooms
    • Bedrooms: 4
    • Bathrooms: 3
    • Full bathrooms: 2
    • 1/2 bathrooms: 1
    Primary bedroom
    • Description: Built-in closet cabinets & drawers,Updated shower
    • Level: Second
    • Dimensions: 19.3 x 15.7
    Bedroom 2
    • Description: Ceiling fan
    • Level: Second
    • Dimensions: 13.3 x 9.1
    Bedroom 3
    • Description: Ceiling fan
    • Level: Second
    • Dimensions: 12.7 x 12.3
    Bedroom 4
    • Description: Ceiling fan
    • Level: Second
    • Dimensions: 12.7 x 7.0
    Additional room
    • Description: Game Room, Hardwood floors, ceiling fan
    • Level: Second
    • Dimensions: 15.1 x 14.1
    Dining room
    • Description: Bay window,Brazilian teak flrs,Plantation shutters
    • Level: First
    • Dimensions: 13.0 x 11.5
    Family room
    • Description: Brazilian teak flrs,open to Kitchen,Gas FP,fan
    • Level: First
    • Dimensions: 15.1 x 14.1
    Kitchen
    • Description: Granite counters,new DW,lighting, pull-out drawers
    • Level: First
    • Dimensions: 19.3 x 18.2
    Laundry
    • Description: Washer & dryer convey, vinyl flooring
    • Level: Second
    • Dimensions: 6.1 x 12.3
    Living room
    • Description: Bay window,Brazilian teak flrs,Plantation shutters
    • Level: First
    • Dimensions: 12.6 x 15.5
    Office
    • Description: Brazilian teak floors, Plantation shutters
    • Level: First
    • Dimensions: 12.6 x 10.3
    Sunroom
    • Description: 12 UV-rated windows, door to patio,2 ceiling fans
    • Level: First
    • Dimensions: 12.0 x 18.0
    Heating
    • Forced Air, Natural Gas
    Cooling
    • Central Air, Electric
    Appliances
    • Included: Dryer, Dishwasher, Electric Cooking, Disposal, Gas Water Heater, Microwave, Range, Refrigerator, Washer
    • Laundry: Washer Hookup, Dryer Hookup
    Features
    • Wet Bar, Bay Window, Ceiling Fan(s), Separate/Formal Dining Room, Double Vanity, Eat-in Kitchen, Granite Counters, Garden Tub/Roman Tub, Kitchen Island, Loft, Pantry, Recessed Lighting, Walk-In Closet(s), Window Treatments, Built In Shower Chair
    • Flooring: Carpet, Tile, Vinyl, Wood
    • Windows: Window Treatments
    • Has basement: No
    • Number of fireplaces: 1
    • Fireplace features: Gas
    Interior area
    • Total interior livable area: 3,420 sqft

    Property

    Parking
    • Total spaces: 2
    • Parking features: Attached, Garage
    • Attached garage spaces: 2
    Accessibility
    • Accessibility features: Accessibility Features, Grab Bars
    Features
    • Levels: Two
    • Stories: 2
    • Patio & porch: Patio
    • Exterior features: Sprinkler/Irrigation, Lighting, Patio
    • Pool features: None
    • Fencing: Back Yard,Partial,Vinyl,Wood
    Lot
    • Size: 10,018 sqft
    Details
    • Parcel number: 4610700096
    • Zoning description: R2

    Construction

    Type & style
    • Home type: SingleFamily
    • Architectural style: Two Story,Transitional
    • Property subtype: Single Family Residence
    Materials
    • Drywall, Frame, Vinyl Siding
    • Roof: Composition
    Condition
    • New construction: No
    • Year built: 2002

    Utilities & green energy

    • Sewer: Public Sewer
    • Water: Public

    Community & neighborhood

    Security
    • Security features: Smoke Detector(s)
    Location
    • Region: Williamsburg
    • Subdivision: Jamestown Hundred

    HOA & financial

    HOA
    • Has HOA: Yes
    • HOA fee: $20 monthly
    • Amenities included: Management
    • Services included: Common Areas
    • Association name: Jamestown Hundred Hoa
    • Association phone: 757-229-6810

    Other

    Other facts
    • Ownership: Fee Simple,Individuals

    Price history

    DateEventPrice
    3/5/2024Sold$575,000+4.5%$168/sqft
    Source: WMLS #2400227 Report a problem
    1/29/2024Pending sale$550,000$161/sqft
    Source: WMLS #2400227 Report a problem
    1/29/2024Contingent$550,000$161/sqft
    Source: REIN Inc. #10517708 Report a problem
    1/26/2024Listed for sale$550,000+148.3%$161/sqft
    Source: WMLS #2400227 Report a problem
    10/1/2002Sold$221,550$65/sqft
    Source: Public Record Report a problem

    Public tax history

    YearProperty taxesTax assessment
    2025$3,967 $477,900
    2024$3,967 +34.5%$477,900 +34.5%
    2023$2,948 $355,200
    2022$2,948 +1.1%$355,200 +2.3%
    2021$2,916 $347,200
    2020$2,916 +6%$347,200 +6%
    2019$2,753 +3.5%$327,700 +3.5%
    2017$2,660 +103.2%$316,700
    2016$1,309 $316,700 +1.6%
    2015$1,309 $311,700
    2014-- $311,700
    2013-- $311,700
    2012-- $311,700 -9%
    2011-- $342,600 +2.4%
    2010-- $334,700
    2009-- $334,700
    2008-- --
    2007-- --
    2005-- --
    2004-- --
    2003-- --
    2002-- --
    2001-- --

    Find assessor info on the county website

    Neighborhood: 23185

    Nearby schools

    GreatSchools rating
    Schools provided by the listing agent
    • Elementary: Clara Byrd Baker
    • Middle: Lois S Hornsby
    • High: Jamestown

    Source: WMLS. This data may not be complete. We recommend contacting the local school district to confirm school assignments for this home.

    Get pre-qualified for a loan
    At Zillow Home Loans, we can pre-qualify you in as little as 5 minutes with no impact to your credit score.

    An equal housing lender. NMLS #10287.

    Sell for more on Zillow
    Get a Zillow Showcase℠ listing at no additional cost and you could sell for .
    $606,100
    2% more
    +$12,122
    With Zillow Showcase(estimated)
    $618,222