THIS HOUSE IS A CREAM PUFF--from the Palmetto tree and Bahama shutters to the private hot tub and everything in between! This little bungalow makes you feel like you're in a summer paradise! There are so many upgrades! The cozy family room has a passthrough to the remodeled kitchen. The current owner gutted it and started from scratch, installing new tile flooring, granite countertops; subway tile with glass tile accent; stainless convection range, microwave, and frig; new disposal; lots of cabinets; open shelving; and a small desk space. A quaint adjoining breakfast room is accented with a long butler's pantry, perfect for a coffee and drink bar. It also has lots of cabinets. Occupying one end of the house are three bedrooms and a remodeled bathroom with a lovely vessel sink, glass tilebacksplash, walk-in shower, and a tiled floor. The very large private master suite is at the other end of the house. Built-in cabinetry in the master gives you plenty of space for clothes, books, blankets, a TV, and wait for it....the huge master bath has a walk-in shower and separate jetted tub, as well as a new double vanity, tile flooring, and countertops of Caribbean blue granite. From the master bath, walk through a private back door into the hot tub area. Yes, it has it's own privacy fence! Is this like a vacation, or what? So cool! (And, the hot tub has a new motor.) You can also access it from the back door in the kitchen that opens to a lovely pergola-covered porch, where relaxing with friends is on the agenda. The backyard has a privacy fence of its own. The expansive backyard has 2 sheds, as well as a double gate allowing access for big boys' toys. As a bonus, there is PLENTY of space for cars, boats, or a camper in the double driveway and adjoining gravel driveway. Some super upgrades include new paint throughout, new paint on patio and porch concrete, gutters, phone-accessible security system, natural gas furnace, tankless hot water heater, the Bahama shutters also function as hurricane shutters, whole house generator, 2 propane tanks, and the "young" HVAC (only 3-4 years old), which was just serviced and cleaned. This sweet home has been well cared for. Honestly, you can see that it really is a cream puff! Stop on by!
Closed
Tax assessed value
$295,000
3252 Starlett Ave, North Charleston, SC 29420
4beds
1,544sqft
Single Family Residence
Built in 1971
9,583 Square Feet Lot
$319,000 Zestimate®
$191/sqft
$2,221 Estimated rent
Home value
$319,000
$303,000 - $335,000
$2,221/mo
Zestimate® history
Owner options
List your home for rent
$2,221/mo
Rent Zestimate®
Find your next renter with Zillow Rental Manager. Plus, with online applications, you can quickly screen prospective tenants – for free.
$2,221/mo
Rent Zestimate®
Refinance and save
$1,695/mo
Est. payment
Refinancing to a lower rate could help reduce your monthly payments and save thousands over the life of the loan.
$1,695/mo
Est. payment
Explore your selling options
Work with a Zillow partner agent
Leverage their expertise and Zillow's premium Showcase listings to get your home seen by more buyers.
Get startedList with your own agent
Get your home in front of millions of buyers by listing it on Zillow.
Learn how to do itSell it yourself
Take full control of how buyers see your home on Zillow by listing For Sale by Owner (FSBO).
List your homeWhat's special
Private hot tubWhole house generatorHot tubNew paint throughoutHurricane shuttersNew disposalCozy family room
Zillow last checked:
Listing updated:
Listed by:
Carolina Elite Real Estate admin@carolinaelitere.com
Bought with:
Infinity Realty
Source: CTMLS,MLS#: 23015746
Facts & features
Interior
Bedrooms & bathrooms
- Bedrooms: 4
- Bathrooms: 2
- Full bathrooms: 2
Rooms
- Room types: Family Room, Eat-In-Kitchen, Family
Heating
- Natural Gas
Cooling
- Central Air
Appliances
- Laundry: Electric Dryer Hookup, Washer Hookup
Features
- Ceiling - Smooth, Garden Tub/Shower, Ceiling Fan(s), Eat-in Kitchen
- Windows: Thermal Windows/Doors
- Has fireplace: No
Interior area
- Total structure area: 1,544
- Total interior livable area: 1,544 sqft
Property
Parking
- Total spaces: 1
- Parking features: Garage, Garage Door Opener
- Garage spaces: 1
Features
- Levels: One
- Stories: 1
- Entry location: Ground Level
- Patio & porch: Patio, Front Porch
- Exterior features: Rain Gutters
- Spa features: Hot Tub/Spa
- Fencing: Privacy,Wood
Lot
- Size: 9,583 Square Feet
Details
- Additional structures: Shed(s)
- Parcel number: 3951500043
Construction
Type & style
- Home type: SingleFamily
- Architectural style: Traditional
- Property subtype: Single Family Residence
Materials
- Brick Veneer, Vinyl Siding
- Foundation: Slab
- Roof: Architectural
Condition
- New construction: No
- Year built: 1971
Utilities & green energy
- Sewer: Public Sewer
- Water: Public
- Utilities for property: Carolina Water Service, Dominion Energy
Community & HOA
Community
- Security: Security System
- Subdivision: Pepperhill
Location
- Region: North Charleston
Financial & listing details
- Price per square foot: $191/sqft
- Tax assessed value: $295,000
- Annual tax amount: $1,713
- Date on market: 7/12/2023
- Listing terms: Cash,Conventional,FHA,VA Loan
Price history
| Date | Event | Price |
|---|---|---|
| 8/18/2023 | Sold | $295,000$191/sqft |
Source:  CTMLS #23015746 Report a problem CTMLS #23015746 Report a problem | ||
| 7/19/2023 | Contingent | $295,000+7.3%$191/sqft |
Source: CTMLS #23015746 Report a problem | ||
| 7/12/2023 | Listed for sale | $275,000+292.9%$178/sqft |
Source: CTMLS #23015746 Report a problem | ||
| 9/2/2011 | Sold | $70,000-11.4%$45/sqft |
Source: Public Record Report a problem | ||
| 6/22/2011 | Price change | $79,000-11.2%$51/sqft |
Source: Main #1032005 Report a problem | ||
| 5/27/2011 | Price change | $89,000-11%$58/sqft |
Source: Main #1032005 Report a problem | ||
| 3/15/2011 | Price change | $100,000-9.1%$65/sqft |
Source: Main #1032005 Report a problem | ||
| 1/6/2011 | Listed for sale | $110,000$71/sqft |
Source: Dominion Enterprises #1032005 Report a problem | ||
Public tax history
| Year | Property taxes | Tax assessment |
|---|---|---|
| 2025 | $1,713 -3.5% | $11,800 |
| 2024 | $1,775 +173.7% | $11,800 +256.5% |
| 2023 | $648 -58.1% | $3,310 -33.4% |
| 2022 | $1,546 +0.7% | $4,970 |
| 2021 | $1,534 +0.8% | $4,970 |
| 2020 | $1,522 | $4,970 +15% |
| 2019 | $1,522 | $4,320 |
| 2017 | $1,522 +16.9% | $4,320 |
| 2016 | $1,302 +2.9% | $4,320 |
| 2015 | $1,266 +3.2% | $4,320 |
| 2014 | $1,227 | -- |
| 2011 | $1,227 -3.2% | -- |
| 2010 | $1,267 +221.5% | $4,640 +19.3% |
| 2009 | $394 +15.6% | $3,890 |
| 2008 | $341 +1.4% | $3,890 |
| 2006 | $336 -1.9% | $3,890 |
| 2005 | $343 +78.5% | $3,890 +46.2% |
| 2004 | $192 +1.6% | $2,660 |
| 2003 | $189 +3.6% | $2,660 |
| 2002 | $182 +62.2% | $2,660 +22.6% |
| 2000 | $113 | $2,170 |
Find assessor info on the county website
Neighborhood: 29420
Nearby homes
- $240,7003 bd1 ba1.4k sqft3256 Starlett Ave, North Charleston, SC 29420Off Market
- $279,7003 bd2 ba1.1k sqft3248 Starlett Ave, North Charleston, SC 29420Off Market
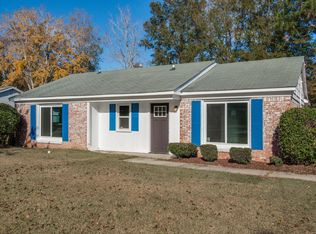
- $302,3003 bd2 ba1.4k sqft3253 Dublin Rd, North Charleston, SC 29420Off Market
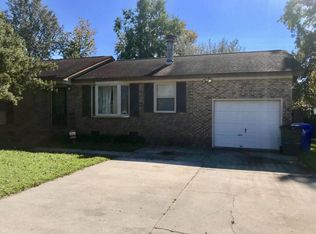
- $322,2003 bd2 ba2.2k sqft3249 Dublin Rd, North Charleston, SC 29420Off Market
- $185,0003 bd1 ba1.3k sqft3260 Starlett Ave, North Charleston, SC 29420Sold
- $304,8004 bd1 ba1.5k sqft3244 Starlett Ave, North Charleston, SC 29420Off Market
- $194,3003 bd1 ba1.3k sqft3257 Dublin Rd, Charleston, SC 29420Off Market
- $250,0003 bd1 ba1k sqft3251 Starlett Ave, North Charleston, SC 29420Sold
Nearby schools
GreatSchools rating
- 6/10Pepperhill Elementary SchoolGrades: PK-5Distance: 0.4 mi
- 5/10Northwoods MiddleGrades: 6-8Distance: 0.9 mi
- 1/10R. B. Stall High SchoolGrades: 9-12Distance: 1.1 mi
Schools provided by the listing agent
- Elementary: Pepper Hill
- Middle: Northwoods
- High: Stall
Source: CTMLS. This data may not be complete. We recommend contacting the local school district to confirm school assignments for this home.
Get a cash offer in 3 minutes
Find out how much your home could sell for in as little as 3 minutes with a no-obligation cash offer.
Estimated market value
$319,000
Get a cash offer in 3 minutes
Find out how much your home could sell for in as little as 3 minutes with a no-obligation cash offer.
Estimated market value
$319,000
- South Carolina
- Charleston County
- North Charleston
- 29420
- 3252 Starlett Ave
Nearby cities
Nearby zip codes
Other North Charleston Topics
- Apartments for Rent in 29420
- Houses for Sale in 29420
- Houses for Rent in 29420
- 29420 Real Estate
- North Charleston Condos
- Houses for Sale in North Charleston
- Newest Listings in North Charleston
- North Charleston Home Values
- North Charleston Real Estate Agents
- North Charleston Refinance
- North Charleston Mortgage Rates
