Skip main navigation
Sold for $530,000
  • $530,000

    3252 Timber Ln, Hermitage, PA 16148

    4beds
    --sqft
    Single Family Residence
    Built in 1998
    0.85 Acres Lot
    $590,200 Zestimate®
    $--/sqft
    $3,268 Estimated rent

    Home value

    $590,200

    $561,000 - $620,000

    $3,268/mo

    Zestimate® history
    Loading
    Loading...

    Owner options

    List your home for rent

    $3,268/mo

    Rent Zestimate®

    Find your next renter with Zillow Rental Manager. Plus, with online applications, you can quickly screen prospective tenants – for free.

    Learn more

    $3,268/mo

    Rent Zestimate®

    Refinance and save

    $3,220/mo

    Est. payment

    Refinancing to a lower rate could help reduce your monthly payments and save thousands over the life of the loan.

    See today's rates

    $3,220/mo

    Est. payment

    Explore your selling options

    Work with a Zillow partner agent

    Leverage their expertise and Zillow's premium Showcase listings to get your home seen by more buyers.

    Get started

    List with your own agent

    Get your home in front of millions of buyers by listing it on Zillow.

    Learn how to do it

    Sell it yourself

    Take full control of how buyers see your home on Zillow by listing For Sale by Owner (FSBO).

    List your home

    What's special

    Private patioUpdated kitchenGranite countertopsHalf bathWrought iron staircaseLarge bedroomsLaundry area
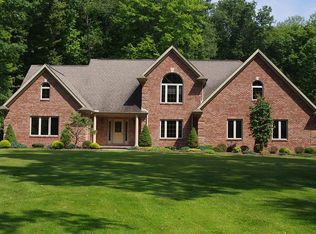
    Welcome home to this gorgeous all brick 4 bed| 2.5 bath home in desirable Hermitage development! Walking in you will love the 2-story entry with tons of natural light; greeted by a formal dining space & into a 2-story living room with beautiful brick fireplace, hardwood floors, & beautiful wood & wrought iron staircase; updated kitchen w/ island, granite countertops, & eat-in area w/ sliding door to backyard; owner's suite on the main level w/ sliding glass door to private patio along w/ a huge bath that has been completely updated; a half bath & laundry area complete this floor. Upstairs you will find a catwalk hallway w/ 3 large bedrooms & full bath. The basement is a wide open space w/ a walk up to the garage. Outside get ready to enjoy time on your beautifully done brick patio overlooking the big private backyard; be ready to be surprised by the additional detached garage perfect for storing all those important things. This home is meticulously kept & ready for you to move in!

    Zillow last checked:

    Listing updated:

    Listed by:

    Sara McCauley 724-981-9771,

    BERKSHIRE HATHAWAY THE PREFERRED REALTY

    Bought with:

    Jeff Lunderstadt, RS279908

    EXP REALTY LLC

    Source: WPMLS,MLS#: 1637346MLS LogoOriginating MLS: West Penn Multi-List

    Facts & features

    Interior

    Bedrooms & bathrooms
    • Bedrooms: 4
    • Bathrooms: 3
    • Full bathrooms: 2
    • 1/2 bathrooms: 1
    Primary bedroom
    • Level: Main
    • Dimensions: 14x15
    Bedroom 2
    • Level: Upper
    • Dimensions: 12x14
    Bedroom 3
    • Level: Upper
    • Dimensions: 12x13
    Bedroom 4
    • Level: Upper
    • Dimensions: 10x14
    Dining room
    • Level: Main
    • Dimensions: 10x13
    Kitchen
    • Level: Main
    • Dimensions: 14x14
    Laundry
    • Level: Main
    • Dimensions: 7x7
    Living room
    • Level: Main
    • Dimensions: 18x23
    Heating
    • Forced Air, Gas
    Cooling
    • Central Air
    Features
    • Flooring: Carpet, Hardwood
    • Basement: Full,Walk-Up Access
    • Number of fireplaces: 1

    Property

    Parking
    • Total spaces: 4
    • Parking features: Attached, Detached, Garage, Garage Door Opener
    • Has attached garage: Yes
    Features
    • Levels: Two
    • Stories: 2
    • Pool features: None
    Lot
    • Size: 0.85 Acres
    • Dimensions: 141 x 290 x 265 x 138
    Details
    • Parcel number: 12171221003

    Construction

    Type & style
    • Home type: SingleFamily
    • Architectural style: Other,Two Story
    • Property subtype: Single Family Residence
    Materials
    • Brick
    • Roof: Asphalt
    Condition
    • Resale
    • Year built: 1998

    Utilities & green energy

    • Sewer: Public Sewer
    • Water: Public

    Community & neighborhood

    Location
    • Region: Hermitage

    Price history

    DateEventPrice
    4/5/2024Sold$530,000+1%
    Source: WPMLS #1637346 Report a problem
    1/16/2024Contingent$525,000
    Source: WPMLS #1637346 Report a problem
    1/12/2024Listed for sale$525,000
    Source: WPMLS #1637346 Report a problem

    Public tax history

    YearProperty taxesTax assessment
    2025$4,577 +3.2%$46,650
    2024$4,434 -0.3%$46,650
    2023$4,448 $46,650
    2022$4,448 +3%$46,650
    2021$4,318 $46,650
    2020$4,318 $46,650
    2019$4,318 +2%$46,650
    2018$4,231 -0.5%$46,650
    2017$4,254 $46,650
    2016-- $46,650
    2015-- $46,650
    2014-- $46,650
    2013-- $46,650
    2012-- $46,650
    2011-- $46,650
    2010-- $46,650
    2009-- $46,650
    2008-- $46,650
    2007-- $46,650
    2006-- $46,650
    2005-- $46,650
    2004-- $46,650
    2003-- $46,650
    2002-- $46,650 +213.1%
    2000-- $14,900
    1999-- $14,900

    Find assessor info on the county website

    Neighborhood: 16148

    Nearby schools

    GreatSchools rating
    Schools provided by the listing agent
    • District: Hermitage

    Source: WPMLS. This data may not be complete. We recommend contacting the local school district to confirm school assignments for this home.

    Get pre-qualified for a loan
    At Zillow Home Loans, we can pre-qualify you in as little as 5 minutes with no impact to your credit score.

    An equal housing lender. NMLS #10287.