Skip main navigation
Off market
  • $325,300

    3252 Wellington St, Philadelphia, PA 19149

    3beds
    1,792sqft
    SingleFamily
    Built in 1950
    1,306 Square Feet Lot
    $325,300 Zestimate®
    $182/sqft
    $1,911 Estimated rent

    Home value

    $325,300

    $303,000 - $351,000

    $1,911/mo

    Zestimate® history
    Loading
    Loading...

    Owner options

    List your home for rent

    $1,911/mo

    Rent Zestimate®

    Find your next renter with Zillow Rental Manager. Plus, with online applications, you can quickly screen prospective tenants – for free.

    Learn more

    $1,911/mo

    Rent Zestimate®

    Refinance and save

    $1,994/mo

    Est. payment

    Refinancing to a lower rate could help reduce your monthly payments and save thousands over the life of the loan.

    See today's rates

    $1,994/mo

    Est. payment

    Explore your selling options

    Work with a Zillow partner agent

    Leverage their expertise and Zillow's premium Showcase listings to get your home seen by more buyers.

    Get started

    List with your own agent

    Get your home in front of millions of buyers by listing it on Zillow.

    Learn how to do it

    Sell it yourself

    Take full control of how buyers see your home on Zillow by listing For Sale by Owner (FSBO).

    List your home

    What's special

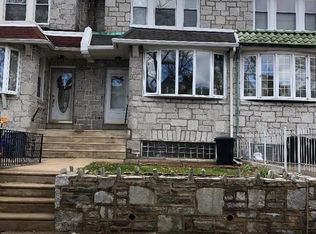
    Welcome to 3252 Wellington Street! This beautiful three bedroom two and a half bath home boasts 1792 square feet of finished living space! This lovely home has so much charm and character. Many of the original features that make this home so special can be found throughout. This extra-large home is located in the desirable section of West Mayfair in Northeast Philadelphia! Enter into a foyer area that leads into an expansive bright living room and sitting room. French doors separate the living room from the very large formal dining room. Beyond the dining room is a breakfast room with windows and plenty of space for a kitchen table. The modern kitchen is a nice size with plenty of light from the windows. It features newer cabinets, above range microwave, dishwasher and a new garbage disposal. There are beautiful hardwood floors in the dining room and breakfast room. The second floor of this home features a very large master bedroom with new windows and nice closet space. There are two full hall baths, one with a shower and one with a tub. Both are modern and have new toilets, sinks and faucets. Both bathrooms are exceptionally large. The second floor also has a linen closet that is approximately 10 feet wide and a laundry chute. The two additional bedrooms are very large and all of the bedrooms have tons of closet space. You will definitely be able to fit everything into this home with all of the closets and storage available! All three bedrooms have new ceiling fans also. Both bathrooms have new toilets, sinks and faucets. There are stained glass skylights in both bathrooms. One has easy and very convenient access to the roof. There is another stained glass skylight in the hallway that gives the upstairs area plenty of natural light and a very open feeling. This home also features a full basement with a laundry area, storage, half bath (toilet) and access to the exterior yard/driveway area. Other features include a cute fenced in front yard, a completely rebuilt heater completed less than three years ago, new toilets, sinks and faucets, new garbage disposal, three stained glass skylights, new windows in breakfast room, new windows in master bedroom, five new ceiling fans and almost 1800 square feet of finished living space! What a great location this home is in too! Just down the street from gorgeous Penny Pack Park where you can walk the trails, fish and be with nature. There is a new playground down the street also within walking distance. Schools are very close too! Very easy access to public transportation, Center City, Bucks County, Route 1, I-95 and PA Turnpike. Close to great restaurants and entertainment too! Don't miss seeing this beautiful home.

    This property is off market, which means it's not currently listed for sale or rent on Zillow. This may be different from what's available on other websites or public sources.

    Facts & features

    Interior

    Bedrooms & bathrooms
    • Bedrooms: 3
    • Bathrooms: 3
    • Full bathrooms: 2
    • 1/2 bathrooms: 1
    Appliances
    • Included: Dishwasher, Garbage disposal, Microwave
    • Laundry: Laundry Chute
    Features
    • Ceiling Fan(s), Eat-in Kitchen, Carpet, Skylight(s), Formal/Separate Dining Room, Breakfast Area, Floor Plan - Traditional, Stall Shower, Stain/Lead Glass, Tub Shower
    • Basement: Y
    Interior area
    • Total interior livable area: 1,792 sqft
    • Finished area below ground: 0

    Property

    Parking
    • Total spaces: 2
    • Parking features: Garage - Attached
    Features
    • Exterior features: Brick
    • Has view: Yes
    • View description: City
    Lot
    • Size: 1,306 sqft
    Details
    • Parcel number: 551460400
    • Special conditions: Standard

    Construction

    Type & style
    • Home type: SingleFamily
    • Architectural style: Straight Thru
    Condition
    • Year built: 1950

    Community & neighborhood

    Location
    • Region: Philadelphia
    • Municipality: PHILADELPHIA

    Other

    Other facts
    • Appliances: Dishwasher, Disposal, Built-in Microwave
    • InteriorFeatures: Ceiling Fan(s), Eat-in Kitchen, Carpet, Skylight(s), Formal/Separate Dining Room, Breakfast Area, Floor Plan - Traditional, Stall Shower, Stain/Lead Glass, Tub Shower
    • GarageYN: true
    • AttachedGarageYN: true
    • HeatingYN: true
    • CoolingYN: true
    • StoriesTotal: 2
    • Cooling: Window Unit(s)
    • OpenParkingSpaces: 1
    • SpecialListingConditions: Standard
    • Heating: Hot Water
    • ParkingFeatures: Driveway, On Street, Attached Garage, Garage Faces Rear, Concrete
    • CoveredSpaces: 1
    • ConstructionMaterials: Masonry
    • BelowGradeFinishedArea: 0
    • StructureType: Row/Townhouse
    • LaundryFeatures: Laundry Chute
    • ArchitecturalStyle: Straight Thru
    • Basement: Y
    • MlsStatus: Active
    • Municipality: PHILADELPHIA

    Price history

    DateEventPrice
    8/28/2020Sold$215,000-7.1%$120/sqft
    Source: Public Record Report a problem
    6/24/2020Pending sale$231,500$129/sqft
    Source: RE/MAX 2000 #PAPH899530 Report a problem
    6/16/2020Price change$231,500-3.5%$129/sqft
    Source: RE/MAX 2000 #PAPH899530 Report a problem
    5/30/2020Listed for sale$239,900$134/sqft
    Source: RE/MAX 2000 #PAPH899530 Report a problem

    Public tax history

    YearProperty taxesTax assessment
    2025$4,323 +18.5%$308,800 +18.5%
    2024$3,648 $260,600
    2023$3,648 +43.7%$260,600
    2022$2,538 --
    2021$2,538 +4.2%--
    2018$2,436 +29.9%--
    2017$1,876 +4.3%--
    2016$1,799 --
    2015$1,799 --
    2014$1,799 +4.5%$158,500 +779.8%
    2012$1,722 $18,016
    2011-- $18,016
    2010-- $18,016
    2009-- $18,016
    2008-- $18,016
    2007-- $18,016 +7.4%
    2006-- $16,768
    2005-- $16,768
    2004-- $16,768
    2003-- $16,768
    2002-- $16,768
    2000-- $16,768
    1999-- $16,768

    Find assessor info on the county website

    Neighborhood: Mayfair

    Nearby schools

    GreatSchools rating
    Schools provided by the listing agent
    • District: THE SCHOOL DISTRICT OF PHILADELPHIA

    Source: The MLS. This data may not be complete. We recommend contacting the local school district to confirm school assignments for this home.

    Get a cash offer in 3 minutes
    Find out how much your home could sell for in as little as 3 minutes with a no-obligation cash offer.
    Estimated market value
    $325,300
    Get a cash offer in 3 minutes
    Find out how much your home could sell for in as little as 3 minutes with a no-obligation cash offer.
    Estimated market value
    $325,300