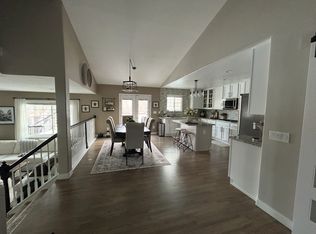
This beautifully updated home in The Meadows of Castle Rock blends style, warmth, and functionality in all the right ways. The remodeled kitchen is a showstopper, with crisp white cabinets, white quartz counters, a stunning backsplash, and wood accents that add just the right touch of warmth. The main floor flows effortlessly from the eat-in kitchen and dining room into the inviting family room, where custom built-ins, a fireplace, and artful lighting bring character and charm. on the main floor there is also a dedicated office and an updated powder room, for working from home or a playroom. Many windows have custom casings that add luxury and class. Upstairs, you’ll find three bedrooms, including a spacious primary suite with vaulted ceilings, a walk-in closet, and five-piece bath. The guest bath, laundry area, and storage have been thoughtfully updated. The walk-out basement is permitted and partially framed, ready for your finishing touches. Out back, enjoy the peaceful greenbelt and path behind the home, along with repurposed turf, raised garden beds, fruit trees, a patio, and two decks—perfect for relaxing or entertaining in your own outdoor haven.
Sold for $630,000
$630,000
3252 Willowrun Drive, Castle Rock, CO 80109
3beds
2,974sqft
Single Family Residence
Built in 2002
5,227 Square Feet Lot
$627,200 Zestimate®
$212/sqft
$3,349 Estimated rent
Home value
$627,200
$596,000 - $659,000
$3,349/mo
Zestimate® history
Owner options
List your home for rent
$3,349/mo
Rent Zestimate®
Find your next renter with Zillow Rental Manager. Plus, with online applications, you can quickly screen prospective tenants – for free.
$3,349/mo
Rent Zestimate®
Refinance and save
$3,261/mo
Est. payment
Refinancing to a lower rate could help reduce your monthly payments and save thousands over the life of the loan.
$3,261/mo
Est. payment
Explore your selling options
Work with a Zillow partner agent
Leverage their expertise and Zillow's premium Showcase listings to get your home seen by more buyers.
Get startedList with your own agent
Get your home in front of millions of buyers by listing it on Zillow.
Learn how to do itSell it yourself
Take full control of how buyers see your home on Zillow by listing For Sale by Owner (FSBO).
List your homeWhat's special
Raised garden bedsFruit treesCustom built-insSpacious primary suiteFive-piece bathVaulted ceilingsInviting family room
Zillow last checked:
Listing updated:
Listed by:
Kari Barnes 303-619-9200 kbarnes09@gmail.com,
RE/MAX Leaders
Bought with:
Jeff Stander, 100047026
HomeSmart
Source: REcolorado as distributed by MLS GRID,MLS#: 3130019
Facts & features
Interior
Bedrooms & bathrooms
- Bedrooms: 3
- Bathrooms: 3
- Full bathrooms: 2
- 1/2 bathrooms: 1
- Main level bathrooms: 1
Primary bedroom
- Description: Vaulted Ceiling, Walk In Closet With Upgraded Lighting
- Level: Upper
- Area: 304 Square Feet
- Dimensions: 16 x 19
Bedroom
- Description: Two Windows, Newer Paint
- Level: Upper
- Area: 130 Square Feet
- Dimensions: 13 x 10
Bedroom
- Description: Two Windows, Newer Paint
- Level: Upper
- Area: 132 Square Feet
- Dimensions: 12 x 11
Primary bathroom
- Description: 5 Piece Attached Bath, New Mirror And Lighting
- Level: Upper
- Area: 84 Square Feet
- Dimensions: 6 x 14
Bathroom
- Description: Updated Powder Room
- Level: Main
- Area: 35 Square Feet
- Dimensions: 7 x 5
Bathroom
- Description: Updated Guest Bath
- Level: Upper
- Area: 45 Square Feet
- Dimensions: 5 x 9
Dining room
- Description: Updated Lighting
- Level: Main
- Area: 56 Square Feet
- Dimensions: 7 x 8
Dining room
- Description: Updated Lighting, High Quality Luxury Vinyl Plank Through The Home
- Level: Main
- Area: 117 Square Feet
- Dimensions: 9 x 13
Family room
- Description: Updated Stunning Cabinetry And Built-Ins, New Lighting
- Level: Main
- Area: 351 Square Feet
- Dimensions: 13 x 27
Kitchen
- Description: Beautiful White Cabinets, Quartz Counters, Wood Accents, Gold Handles, Upgraded Lighting
- Level: Main
- Area: 104 Square Feet
- Dimensions: 13 x 8
Laundry
- Description: Upstairs, So Cute It Makes It Easier To Do Laundry
- Level: Upper
- Area: 15 Square Feet
- Dimensions: 3 x 5
Office
- Description: Fresh Paint, Opens To The Family Room, Great For An Office Or Playroom
- Level: Main
- Area: 120 Square Feet
- Dimensions: 12 x 10
Heating
- Forced Air
Cooling
- Central Air
Appliances
- Included: Dishwasher, Disposal, Double Oven, Dryer, Range, Range Hood, Washer
Features
- Built-in Features, Eat-in Kitchen, Entrance Foyer, Five Piece Bath, High Ceilings, High Speed Internet, Open Floorplan, Primary Suite, Quartz Counters, Walk-In Closet(s)
- Flooring: Vinyl
- Basement: Full,Walk-Out Access
- Number of fireplaces: 1
- Fireplace features: Family Room
Interior area
- Total structure area: 2,974
- Total interior livable area: 2,974 sqft
- Finished area above ground: 1,926
- Finished area below ground: 0
Property
Parking
- Total spaces: 2
- Parking features: Concrete
- Attached garage spaces: 2
Features
- Levels: Two
- Stories: 2
- Patio & porch: Covered, Deck, Patio
- Exterior features: Garden
- Fencing: Partial
Lot
- Size: 5,227 Square Feet
- Features: Greenbelt, Landscaped, Open Space, Sprinklers In Front, Sprinklers In Rear
Details
- Parcel number: R0421839
- Special conditions: Standard
Construction
Type & style
- Home type: SingleFamily
- Architectural style: Contemporary
- Property subtype: Single Family Residence
Materials
- Concrete, Frame
- Roof: Composition
Condition
- Updated/Remodeled
- Year built: 2002
Details
- Builder name: Lennar
Utilities & green energy
- Water: Public
Community & HOA
Community
- Security: Video Doorbell
- Subdivision: The Meadows
HOA
- Has HOA: Yes
- Amenities included: Clubhouse, Pool
- Services included: Maintenance Grounds, Trash
- HOA fee: $272 quarterly
- HOA name: MNC
- HOA phone: 303-814-2358
Location
- Region: Castle Rock
Financial & listing details
- Price per square foot: $212/sqft
- Tax assessed value: $607,489
- Annual tax amount: $4,126
- Date on market: 7/31/2025
- Listing terms: Cash,Conventional,FHA,VA Loan
- Exclusions: Refrigerator, Shelving And Items In The Garage, Personal Items.
- Ownership: Individual
Price history
| Date | Event | Price |
|---|---|---|
| 9/15/2025 | Sold | $630,000+0.9%$212/sqft |
Source:  REcolorado as distributed by MLS GRID #3130019 Report a problem REcolorado as distributed by MLS GRID #3130019 Report a problem | ||
| 8/16/2025 | Pending sale | $624,400$210/sqft |
Source: REcolorado as distributed by MLS GRID #3130019 Report a problem | ||
| 7/31/2025 | Listed for sale | $624,400+120.2%$210/sqft |
Source: REcolorado as distributed by MLS GRID #3130019 Report a problem | ||
| 2/4/2015 | Sold | $283,500+3.1%$95/sqft |
Source: Public Record Report a problem | ||
| 12/19/2011 | Listing removed | $274,900$92/sqft |
Source: EquityColorado #976896 Report a problem | ||
| 7/26/2011 | Listed for sale | $274,900+2.6%$92/sqft |
Source: EquityColorado #976896 Report a problem | ||
| 5/31/2011 | Sold | $268,000-2.5%$90/sqft |
Source: Public Record Report a problem | ||
| 4/9/2011 | Price change | $274,900-3.2%$92/sqft |
Source: EQUITY COLORADO #985027 Report a problem | ||
| 3/30/2011 | Price change | $283,900+1%$95/sqft |
Source: EQUITY COLORADO #985027 Report a problem | ||
| 2/26/2011 | Price change | $281,000-1%$94/sqft |
Source: EQUITY COLORADO #985027 Report a problem | ||
| 1/11/2011 | Price change | $283,900-1.8%$95/sqft |
Source: EQUITY COLORADO #964541 Report a problem | ||
| 12/23/2010 | Listed for sale | $289,000+15.6%$97/sqft |
Source: EQUITY COLORADO #964541 Report a problem | ||
| 7/21/2009 | Sold | $249,900-0.8%$84/sqft |
Source: Public Record Report a problem | ||
| 12/9/2002 | Sold | $252,000$85/sqft |
Source: Public Record Report a problem | ||
Public tax history
| Year | Property taxes | Tax assessment |
|---|---|---|
| 2025 | $4,126 -0.9% | $37,970 -12.2% |
| 2024 | $4,165 +37.2% | $43,250 -1% |
| 2023 | $3,035 -3.7% | $43,670 +46.2% |
| 2022 | $3,152 | $29,860 -2.8% |
| 2021 | -- | $30,720 +3.1% |
| 2020 | $3,072 +9.3% | $29,790 |
| 2019 | $2,810 | $29,790 +11.5% |
| 2018 | $2,810 +6% | $26,710 |
| 2017 | $2,651 +32.5% | $26,710 +35% |
| 2016 | $2,001 +7% | $19,790 -0.1% |
| 2015 | $1,869 | $19,810 -1.3% |
| 2014 | -- | $20,080 |
| 2013 | -- | $20,080 +4.5% |
| 2012 | -- | $19,210 |
| 2011 | -- | $19,210 -18% |
| 2010 | -- | $23,440 +1.6% |
| 2009 | -- | $23,060 |
| 2008 | -- | $23,060 +12.1% |
| 2007 | -- | $20,580 |
| 2006 | $2,213 -1.7% | $20,580 -1.4% |
| 2004 | $2,250 +105.4% | $20,870 +200.7% |
| 2003 | $1,096 | $6,940 +132.6% |
| 2002 | -- | $2,984 +320.3% |
| 2001 | $73 | $710 |
Find assessor info on the county website
Neighborhood: The Meadows
Nearby homes
- $675,4004 bd4 ba2.6k sqft3238 Willowrun Dr, Castle Rock, CO 80109Off Market
- $630,0004 bd4 ba2.7k sqft3266 Willowrun Dr, Castle Rock, CO 80109Sold
- $619,5004 bd3 ba2.6k sqft3278 Willowrun Dr, Castle Rock, CO 80109Off Market

- $626,1003 bd4 ba3.1k sqft3224 Willowrun Dr, Castle Rock, CO 80109Off Market

- $645,5004 bd4 ba3k sqft3294 Willowrun Dr, Castle Rock, CO 80109Sold
- $573,8003 bd3 ba2k sqft3245 Willowrun Dr, Castle Rock, CO 80109Off Market
- $610,8004 bd3 ba2.7k sqft3263 Willowrun Dr, Castle Rock, CO 80109Off Market
- $637,1004 bd3 ba2.6k sqft3210 Willowrun Dr, Castle Rock, CO 80109Off Market
Nearby schools
GreatSchools rating
- 7/10Soaring Hawk Elementary SchoolGrades: PK-6Distance: 0.3 mi
- 5/10Castle Rock Middle SchoolGrades: 7-8Distance: 1.2 mi
- 8/10Castle View High SchoolGrades: 9-12Distance: 1.4 mi
Schools provided by the listing agent
- Elementary: Soaring Hawk
- Middle: Castle Rock
- High: Castle View
- District: Douglas RE-1
Source: REcolorado as distributed by MLS GRID. This data may not be complete. We recommend contacting the local school district to confirm school assignments for this home.
Get a cash offer in 3 minutes
Find out how much your home could sell for in as little as 3 minutes with a no-obligation cash offer.
Estimated market value
$627,200
Get a cash offer in 3 minutes
Find out how much your home could sell for in as little as 3 minutes with a no-obligation cash offer.
Estimated market value
$627,200
- Colorado
- Douglas County
- Castle Rock
- 80109
- The Meadows
- 3252 Willowrun Drive
Nearby cities
Nearby neighborhoods
Nearby zip codes
Other Castle Rock Topics
