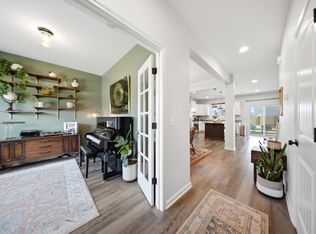
Your dream home starts here with Stanley Martin. Thoughtfully designed with both comfort and flexibility in mind, this beautiful home offers the perfect setting for everyday living and effortless entertaining. From the moment you step inside, you'll appreciate the welcoming layout featuring a main-level guest retreat and full bath, ideal for visitors, a home office, or multigenerational living. The heart of the home is the stunning kitchen, where granite countertops and an oversized island create the perfect space for gathering with family and friends. Overlooking the dining area and family room, this open-concept design keeps everyone connected while providing plenty of room to spread out and enjoy life's special moments. Upstairs, a spacious flex room offers endless possibilities as a second living area, media room, playroom, or workspace. The owner's retreat serves as a private sanctuary with elegant details, a spa-like bath featuring dual vanities, and an oversized walk-in closet designed to simplify daily routines. Generous secondary bedrooms and thoughtful storage throughout the home provide the versatility today's homeowners are looking for. Step outside and discover a backyard designed for relaxation. The double patio creates the perfect outdoor living space, while the mature trees beyond provide a peaceful backdrop and added privacy for quiet mornings and evenings spent enjoying nature. Located in the highly desirable Southbridge neighborhood, this home is part of a quiet community boasting amenities such as a community pool, offering residents the perfect blend of recreation, relaxation, and connection. Conveniently located near shopping, dining, recreation, and Shaw Air Force Base, Southbridge combines everyday convenience with a welcoming neighborhood atmosphere. Seller is offering $15,000 in closing costs with the use of a preferred lender. Model home photos, stock photos, and/or virtually staged photos may have been used. Features, options, colors, elevations, and finishes may vary. This one won't last long! Schedule your tour today and discover why your next chapter begins in Southbridge.
Pending
Price cut: $1.4K (7/12)
$345,950
3252 Zeppelin Ln, Sumter, SC 29154
4beds
2,943sqft
Single Family Residence
Built in 2026
9,583 Square Feet Lot
$347,500 Zestimate®
$118/sqft
$38/mo HOA
What's special
Stunning kitchenOversized islandGenerous secondary bedroomsBackyard designed for relaxationGranite countertopsOversized walk-in closet
- 85 days
- 20
- 0
Zillow last checked:
Listing updated:
Listed by:
Brooke Braswell 803-795-5228,
SM South Carolina Brokerage
Source: Sumter BOR,MLS#: 203018
Facts & features
Interior
Bedrooms & bathrooms
- Bedrooms: 4
- Bathrooms: 3
- Full bathrooms: 3
Heating
- Natural Gas
Cooling
- Central Air
Appliances
- Included: Dishwasher, Disposal, Microwave, Oven, Range
- Laundry: Electric Dryer Hookup, Washer Hookup
Features
- Flooring: Carpet, Ceramic Tile, Luxury Vinyl
- Windows: Insulated Windows
- Has basement: No
- Has fireplace: No
Interior area
- Total structure area: 2,943
- Total interior livable area: 2,943 sqft
- Finished area above ground: 2,943
Video & virtual tour
Property
Parking
- Total spaces: 2
- Parking features: Attached Garage
- Garage spaces: 2
Features
- Levels: Two
- Patio & porch: Front Porch, Rear Patio
- Fencing: None
Lot
- Size: 9,583 Square Feet
- Features: Landscaped, Sprinklers In Front, Sprinklers In Rear
Details
- Additional structures: None
- Parcel number: 1820301018
- Special conditions: Deeded
- Other equipment: None
Construction
Type & style
- Home type: SingleFamily
- Architectural style: Traditional
- Property subtype: Single Family Residence
Materials
- Brick Veneer, Vinyl Siding
- Foundation: Slab
Condition
- New construction: Yes
- Year built: 2026
Details
- Warranty included: Yes
Utilities & green energy
- Sewer: Public Sewer
- Water: Public
- Utilities for property: Cable Available, Electricity Available, Natural Gas Available
Community & HOA
Community
- Features: Pool, Sidewalks
- Security: Smoke Detector(s)
- Subdivision: Southbridge
HOA
- Has HOA: Yes
- Services included: Other
- HOA fee: $460 annually
- HOA name: MJS Inc
Location
- Region: Sumter
Financial & listing details
- Price per square foot: $118/sqft
- Tax assessed value: $28,750
- Annual tax amount: $662
- Date on market: 8/18/2026
- Listing terms: Cash,Conventional,FHA,VA Loan
- Road surface type: Paved
Estimated market value
$347,500
$323,000 - $372,000
$2,572/mo
Price history
| Date | Event | Price |
|---|---|---|
| 7/20/2026 | Pending sale | $345,950$118/sqft |
Source:  Sumter BOR #203018 Report a problem Sumter BOR #203018 Report a problem | ||
| 7/12/2026 | Price change | $345,950-0.4%$118/sqft |
Source: Sumter BOR #203018 Report a problem | ||
| 6/19/2026 | Listed for sale | $347,370$118/sqft |
Source: Sumter BOR #203018 Report a problem | ||
Public tax history
| Year | Property taxes | Tax assessment |
|---|---|---|
| 2025 | $662 | $1,730 |
Find assessor info on the county website
Monthly payment
Est. payment
Payment breakdown
Explore the cost of this home by adjusting the details. Changes won't be saved.Climate risks
Neighborhood: 29154
Nearby schools
Schools provided by the listing agent
- Elementary: Kingsbury
- Middle: Bates
- High: Sumter
Source: Sumter BOR. This data may not be complete. We recommend contacting the local school district to confirm school assignments for this home.
- $317,9004 bd4 ba2.6k sqft3260 Zeppelin Ln, Sumter, SC 29154New Construction

- $299,9003 bd3 ba2.3k sqft3244 Zeppelin Ln, Sumter, SC 29154New Construction

- $309,9004 bd4 ba2.3k sqft3268 Zeppelin Ln, Sumter, SC 29154New Construction

- $324,9005 bd4 ba2.6k sqft3236 Zeppelin Ln, Sumter, SC 29154New Construction
Similar homes
- $317,9004 bd4 ba2.6k sqft3260 Zeppelin Ln, Sumter, SC 29154New ConstructionSumter BOR
- $365,0004 bd3 ba2.4k sqft3055 Litchfield Ave, Sumter, SC 29154For Sale
 MLS ID #202937, Kodee Weipert, Re/Max Summit. Sumter BOR
 - $324,9005 bd4 ba2.6k sqft3236 Zeppelin Ln, Sumter, SC 29154New ConstructionSumter BOR
- $379,9004 bd4 ba3k sqft3105 Matthews Dr, Sumter, SC 29154New Construction
 MLS ID #203470, Brooke Braswell, SM South Carolina Brokerage. Sumter BOR
