Investor Opportunity / Seasonal Retreat / Handyman Special in the desirable 55+ gated golf community of Pennbrooke Fairways! This 2-bedroom, 2-bath manufactured home offers endless potential for the right buyer looking to renovate, personalize, or invest. Tucked away on a quiet cul-de-sac, this property is ideal for a seasonal resident, snowbird, rental investment, or handyman looking for their next project. As a bonus the AC is 2025. Pennbrooke Fairways is a resident-loved community known for its mature landscaping, active lifestyle, and golf cart-friendly atmosphere. Originally developed with manufactured homes before expanding into site-built residences, the community today features approximately 1,200 homes centered around golf courses, lakes, and recreation amenities. Residents enjoy access to three executive golf courses, heated pools, fitness center, tennis and pickleball courts, restaurant dining, clubhouse activities, and endless social opportunities within Pennbrooke Fairways. Conveniently located near shopping, dining, medical facilities, Downtown Leesburg, and just a short drive to The Villages, this location offers affordable Florida living with tremendous upside potential. Whether you are searching for a winter getaway, investment property, or affordable full-time residence, this home is priced with opportunity in mind and ready for your vision. Cash or renovation financing may be preferred. Don’t miss your chance to own in one of Leesburg’s most established active adult communities!
Sold for $110,000
Zestimate®
$110,000
32520 W Golf Ct, Leesburg, FL 34748
2beds
1,400sqft
Manufactured Home, Single Family Residence
Built in 1988
5,004 Square Feet Lot
$110,000 Zestimate®
$79/sqft
$1,631 Estimated rent
Home value
$110,000
$105,000 - $116,000
$1,631/mo
Zestimate® history
Owner options
List your home for rent
$1,631/mo
Rent Zestimate®
Find your next renter with Zillow Rental Manager. Plus, with online applications, you can quickly screen prospective tenants – for free.
$1,631/mo
Rent Zestimate®
Refinance and save
$875/mo
Est. payment
Refinancing to a lower rate could help reduce your monthly payments and save thousands over the life of the loan.
$875/mo
Est. payment
Explore your selling options
Work with a Zillow partner agent
Leverage their expertise and Zillow's premium Showcase listings to get your home seen by more buyers.
Get startedList with your own agent
Get your home in front of millions of buyers by listing it on Zillow.
Learn how to do itSell it yourself
Take full control of how buyers see your home on Zillow by listing For Sale by Owner (FSBO).
List your homeWhat's special
Mature landscaping
Zillow last checked:
Listing updated:
Listed by:
Tom McKnight 352-978-9777,
KELLER WILLIAMS ELITE PARTNERS III REALTY 321-527-5111
Bought with:
Jennifer Glidewell, 3388010
COLDWELL BANKER VANGUARD EDGE
Source: Stellar MLS,MLS#: G5112425 Originating MLS: Lake and Sumter
Originating MLS: Lake and Sumter
Facts & features
Interior
Bedrooms & bathrooms
- Bedrooms: 2
- Bathrooms: 2
- Full bathrooms: 2
Primary bedroom
- Features: En Suite Bathroom, Walk-In Closet(s)
- Level: First
- Area: 204 Square Feet
- Dimensions: 17x12
Bedroom 2
- Features: Built-in Closet
- Level: First
- Area: 120 Square Feet
- Dimensions: 12x10
Primary bathroom
- Features: Built-In Shower Bench, Dual Sinks, En Suite Bathroom, Exhaust Fan, Makeup/Vanity Space, Shower No Tub, Water Closet/Priv Toilet, Linen Closet
- Level: First
- Area: 64 Square Feet
- Dimensions: 8x8
Bathroom 2
- Features: Exhaust Fan, Tub With Shower
- Level: First
- Area: 40 Square Feet
- Dimensions: 5x8
Balcony porch lanai
- Level: First
- Area: 168 Square Feet
- Dimensions: 12x14
Dinette
- Level: First
- Area: 60 Square Feet
- Dimensions: 10x6
Dining room
- Level: First
- Area: 135 Square Feet
- Dimensions: 15x9
Kitchen
- Features: Dual Sinks
- Level: First
- Area: 110 Square Feet
- Dimensions: 10x11
Living room
- Features: Ceiling Fan(s), No Closet
- Level: First
- Area: 375 Square Feet
- Dimensions: 25x15
Office
- Level: First
- Area: 36 Square Feet
- Dimensions: 6x6
Workshop
- Level: Basement
- Area: 156 Square Feet
- Dimensions: 13x12
Heating
- Central
Cooling
- Central Air
Appliances
- Included: Oven, Cooktop, Dishwasher, Dryer, Electric Water Heater, Microwave, Refrigerator, Washer
- Laundry: Inside
Features
- Ceiling Fan(s), Primary Bedroom Main Floor, Walk-In Closet(s)
- Flooring: Carpet, Linoleum, Parquet, Vinyl
- Has fireplace: No
Interior area
- Total structure area: 2,280
- Total interior livable area: 1,400 sqft
Property
Parking
- Total spaces: 1
- Parking features: Parking Pad
- Carport spaces: 1
- Has uncovered spaces: Yes
Features
- Levels: One
- Stories: 1
- Exterior features: Lighting, Storage
- Waterfront features: Lake
Lot
- Size: 5,004 Square Feet
- Dimensions: 50 x 100
Details
- Parcel number: 191924010000003600
- Zoning: PUD
- Special conditions: None
Construction
Type & style
- Home type: MobileManufactured
- Property subtype: Manufactured Home, Single Family Residence
Materials
- Wood Frame (FSC Certified)
- Foundation: Crawlspace
- Roof: Metal
Condition
- New construction: No
- Year built: 1988
Utilities & green energy
- Sewer: Public Sewer
- Water: Public
- Utilities for property: Cable Connected, Electricity Connected, Sewer Connected, Street Lights, Water Connected
Community & HOA
Community
- Features: Fishing, Lake, Association Recreation - Owned, Buyer Approval Required, Clubhouse, Community Mailbox, Deed Restrictions, Fitness Center, Gated Community - Guard, Golf Carts OK, Golf, Park, Pool, Restaurant, Sidewalks, Tennis Court(s)
- Pet fee: $0 monthly
- Senior community: Yes
- Subdivision: PENNBROOKE PH 01A
HOA
- Has HOA: Yes
- Amenities included: Basketball Court, Cable TV, Clubhouse, Fence Restrictions, Fitness Center, Gated, Golf Course, Maintenance, Park, Pickleball Court(s), Pool, Recreation Facilities, Sauna, Security, Shuffleboard Court, Spa/Hot Tub, Storage, Tennis Court(s), Trail(s), Vehicle Restrictions
- Services included: 24-Hour Guard, Cable TV, Community Pool, Internet, Maintenance Grounds, Manager, Pool Maintenance, Private Road, Recreational Facilities, Security
- HOA fee: $265 monthly
- HOA name: Frank Bochicchio/Leland Management
- HOA phone: 352-321-4968
Location
- Region: Leesburg
Financial & listing details
- Price per square foot: $79/sqft
- Tax assessed value: $141,909
- Annual tax amount: $2,507
- Date on market: 5/22/2026
- Cumulative days on market: 4 days
- Listing terms: Cash,Conventional
- Ownership: Fee Simple
- Total actual rent: 0
- Electric utility on property: Yes
- Road surface type: Paved
Price history
| Date | Event | Price |
|---|---|---|
| 6/17/2026 | Sold | $110,000$79/sqft |
Source:  Stellar MLS #G5112425 Report a problem Stellar MLS #G5112425 Report a problem | ||
| 5/27/2026 | Pending sale | $110,000$79/sqft |
Source: Stellar MLS #G5112425 Report a problem | ||
| 5/22/2026 | Listed for sale | $110,000+32.5%$79/sqft |
Source: Stellar MLS #G5112425 Report a problem | ||
| 10/4/2019 | Sold | $83,000+159.4%$59/sqft |
Source: Public Record Report a problem | ||
| 8/19/2016 | Sold | $32,000$23/sqft |
Source: Stellar MLS #O5445876 Report a problem | ||
| 7/14/2016 | Pending sale | $32,000$23/sqft |
Source: MIGHTY REALTY INC #O5445876 Report a problem | ||
| 6/11/2016 | Listed for sale | $32,000-65.5%$23/sqft |
Source: MIGHTY REALTY INC #O5445876 Report a problem | ||
| 5/4/2016 | Sold | $92,700+3.1%$66/sqft |
Source: Public Record Report a problem | ||
| 3/6/2006 | Sold | $89,900$64/sqft |
Source: Public Record Report a problem | ||
Public tax history
| Year | Property taxes | Tax assessment |
|---|---|---|
| 2025 | $2,508 +3.6% | $116,930 +10% |
| 2024 | $2,421 +26% | $106,300 +10% |
| 2023 | $1,922 +11.6% | $96,640 +10% |
| 2022 | $1,721 +11.9% | $87,860 +10% |
| 2021 | $1,538 +4.6% | $79,879 +10% |
| 2020 | $1,471 +70.3% | $72,617 +14.2% |
| 2019 | $864 +4.2% | $63,604 +1.9% |
| 2018 | $829 | $62,419 +2.1% |
| 2017 | $829 +5.6% | $61,136 -3.5% |
| 2016 | $785 -39.6% | $63,367 +16.3% |
| 2015 | $1,301 +8.4% | $54,481 +1.1% |
| 2014 | $1,200 +388.7% | $53,865 +29.8% |
| 2013 | $245 -29% | $41,496 -13.5% |
| 2012 | $346 +2.6% | $47,993 +1.2% |
| 2011 | $337 -7.3% | $47,439 -2.9% |
| 2010 | $363 -35.2% | $48,862 -33.9% |
| 2009 | $560 -8.9% | $73,926 -5.4% |
| 2008 | $615 -25.9% | $78,119 -1.8% |
| 2007 | $830 -36.5% | $79,517 |
| 2006 | $1,307 +27.1% | $79,517 +28.4% |
| 2005 | $1,029 +6.9% | $61,936 +7.4% |
| 2004 | $962 +1.6% | $57,686 +5.1% |
| 2003 | $947 +112.2% | $54,890 +3.2% |
| 2002 | $446 | $53,213 +0.9% |
| 2001 | $446 -0.7% | $52,713 +0.5% |
| 2000 | $450 | $52,463 |
Find assessor info on the county website
Neighborhood: 34748
Nearby homes
- $163,0002 bd2 ba1.1k sqft32524 W Golf Ct, Leesburg, FL 34748Sold
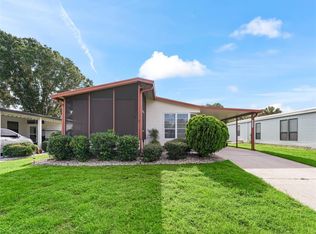
- $171,5002 bd2 ba1.4k sqft32516 W Golf Ct, Leesburg, FL 34748Off Market
- $157,4002 bd2 ba1.2k sqft32528 W Golf Ct, Leesburg, FL 34748Off Market
- $112,7002 bd2 ba912 sqft32512 W Golf Ct, Leesburg, FL 34748Off Market
- $143,5002 bd2 ba1.3k sqft32532 W Golf Ct, Leesburg, FL 34748Off Market
- $175,3002 bd2 ba1.4k sqft32525 W Golf Ct, Leesburg, FL 34748Off Market
- $104,5002 bd1 ba936 sqft32521 W Golf Ct, Leesburg, FL 34748Sold
- $120,2002 bd2 ba960 sqft32529 W Golf Ct, Leesburg, FL 34748Off Market
Nearby schools
GreatSchools rating
- 2/10Leesburg Elementary SchoolGrades: PK-5Distance: 3.2 mi
- 3/10Oak Park Middle SchoolGrades: 6-8Distance: 3.3 mi
- 2/10Leesburg High SchoolGrades: 9-12Distance: 3.7 mi
Schools provided by the listing agent
- Elementary: Leesburg Elementary
- Middle: Oak Park Middle
- High: Leesburg High
Source: Stellar MLS. This data may not be complete. We recommend contacting the local school district to confirm school assignments for this home.
Get a cash offer in 3 minutes
Find out how much your home could sell for in as little as 3 minutes with a no-obligation cash offer.
Estimated market value
$110,000
Get a cash offer in 3 minutes
Find out how much your home could sell for in as little as 3 minutes with a no-obligation cash offer.
Estimated market value
$110,000
- Florida
- Lake County
- Leesburg
- 34748
- 32520 W Golf Ct
Nearby cities
Nearby neighborhoods
Nearby zip codes
Other Leesburg Topics
