Skip main navigation
Sold
  • Listed by: Skyline Properties, Inc.
    Bought with: Real Broker LLC
    $675,000

    32521 13th Avenue SW, Federal Way, WA 98023

    3beds
    2,180sqft
    Single Family Residence
    Built in 1989
    8,115.23 Square Feet Lot
    $668,900 Zestimate®
    $310/sqft
    $3,234 Estimated rent

    Home value

    $668,900

    $615,000 - $722,000

    $3,234/mo

    Zestimate® history
    Loading
    Loading...

    Owner options

    List your home for rent

    $3,234/mo

    Rent Zestimate®

    Find your next renter with Zillow Rental Manager. Plus, with online applications, you can quickly screen prospective tenants – for free.

    Learn more

    $3,234/mo

    Rent Zestimate®

    Refinance and save

    $4,366/mo

    Est. payment

    Refinancing to a lower rate could help reduce your monthly payments and save thousands over the life of the loan.

    See today's rates

    $4,366/mo

    Est. payment

    Explore your selling options

    Work with a Zillow partner agent

    Leverage their expertise and Zillow's premium Showcase listings to get your home seen by more buyers.

    Get started

    List with your own agent

    Get your home in front of millions of buyers by listing it on Zillow.

    Learn how to do it

    Sell it yourself

    Take full control of how buyers see your home on Zillow by listing For Sale by Owner (FSBO).

    List your home

    What's special

    Huge master suiteLarge walk-in closetBeautiful crown molding detailBuilt-in bookcasesLight and bright interior
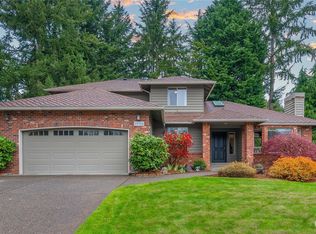
    Nice 3 bedroom, 2 1/2 bath 2-story property on desirable corner lot in Westridge neighborhood! Light and bright interior has been very well maintained. Beautiful crown molding detail and coffered ceilings enhance the dining and living rooms. Built-in bookcases and custom mantel surround the inviting wood burning fireplace. Huge master suite with large walk-in closet, 5-piece bath and big windows overlooking beautiful backyard, plus 2 more good size bedrooms and 1 full bath (with tub) upstairs. Mature landscaping with fruit trees and garden space. Don't miss the great shop in the garage. Close to elementary school, park, and light rail. Seller procured inspection report is available upon request after showing.

    Zillow last checked:

    Listing updated:

    Listed by:

    Yi Li,

    Skyline Properties, Inc.

    Bought with:

    Michelle Davaajav, 23009181

    Real Broker LLC

    Source: NWMLS as distributed by MLS GRID,MLS#: 2476082MLS Logo

    Facts & features

    Interior

    Bedrooms & bathrooms
    • Bedrooms: 3
    • Bathrooms: 3
    • Full bathrooms: 2
    • 1/2 bathrooms: 1
    • Main level bathrooms: 1
    Other
    • Level: Main
    Dining room
    • Level: Main
    Entry hall
    • Level: Main
    Family room
    • Level: Main
    Great room
    • Level: Main
    Kitchen with eating space
    • Level: Main
    Living room
    • Level: Main
    Heating
    • Fireplace, Forced Air, Electric, Natural Gas
    Cooling
    • None
    Appliances
    • Included: Dishwasher, Disposal, Dryer, Microwave, Refrigerator, Stove(s)/Range(s), Washer, Dishwasher(s), Dryer(s), Garbage Disposal, Microwave(s), Refrigerator(s), Washer(s)
    Features
    • Flooring: Ceramic Tile, Hardwood, Carpet
    • Number of fireplaces: 1
    • Fireplace features: Wood Burning, Main Level: 1, Fireplace
    Interior area
    • Total structure area: 2,180
    • Total interior livable area: 2,180 sqft

    Property

    Parking
    • Total spaces: 2
    • Parking features: Attached Carport
    • Carport spaces: 2
    Features
    • Levels: Two
    • Stories: 2
    • Entry location: Main
    • Patio & porch: Fireplace
    Lot
    • Size: 8,115 sqft
    • Features: Corner Lot, Paved, Sidewalk, Deck, High Speed Internet
    • Topography: Level
    Details
    • Parcel number: 9264940520
    • Zoning description: Jurisdiction: City
    • Special conditions: Standard

    Construction

    Type & style
    • Home type: SingleFamily
    • Architectural style: 2 Story
    • Property subtype: Single Family Residence
    Materials
    • Wood Siding
    • Foundation: See Remarks
    • Roof: Composition
    Condition
    • Year built: 1989

    Utilities & green energy

    • Electric: Company: PSE
    • Sewer: Sewer Connected, Company: Lakehaven Water District
    • Water: Public, Company: Lakehaven Water District

    Community & neighborhood

    Community
    • Community features: CCRs
    Location
    • Region: Federal Way
    • Subdivision: West Campus

    HOA & financial

    HOA
    • HOA fee: $300 annually

    Other

    Other facts
    • Listing terms: Conventional,FHA,VA Loan
    • Cumulative days on market: 8 days

    Price history

    DateEventPrice
    3/12/2026Sold$675,000+2.3%$310/sqft
    Source: NWMLS as distributed by MLS GRID #2476082 Report a problem
    2/12/2026Pending sale$659,950$303/sqft
    Source: NWMLS as distributed by MLS GRID #2476082 Report a problem
    2/6/2026Listed for sale$659,950+104.6%$303/sqft
    Source: NWMLS as distributed by MLS GRID #2476082 Report a problem
    6/25/2021Listing removed--
    Source: Zillow Rental Manager Report a problem
    6/14/2021Listed for rent$2,500$1/sqft
    Source: Zillow Rental Manager Report a problem
    9/24/2013Sold$322,500$148/sqft
    Source: NWMLS as distributed by MLS GRID #526221 Report a problem

    Public tax history

    YearProperty taxesTax assessment
    2025$6,463 +6.4%$632,000 +3.8%
    2024$6,073 +0.6%$609,000 +10.5%
    2023$6,035 +3.2%$551,000 -7.4%
    2022$5,847 +8.4%$595,000 +25%
    2021$5,394 +8.9%$476,000 +16.1%
    2020$4,953 +2.7%$410,000 +1.5%
    2019$4,823 +8.1%$404,000 +4.4%
    2018$4,461 -8.7%$387,000 +12.8%
    2017$4,885 +22.9%$343,000 +10.6%
    2016$3,974 $310,000 +7.6%
    2015$3,974 $288,000 +5.5%
    2014$3,974 $273,000 +2.6%
    2013$3,974 $266,000 +9.5%
    2012-- $243,000 +120.3%
    2011-- $110,300
    2010-- $110,300
    2009-- $110,300 -64.5%
    2007-- $311,000 +6.5%
    2006-- $292,000 +8.1%
    2005-- $270,000 +23.3%
    2001$2,921 +1.9%$219,000 +5.8%
    2000$2,866 $207,000

    Find assessor info on the county website

    Neighborhood: Alderbrook

    Nearby schools

    GreatSchools rating
    Get a cash offer in 3 minutes
    Find out how much your home could sell for in as little as 3 minutes with a no-obligation cash offer.
    Estimated market value
    $668,900
    Get a cash offer in 3 minutes
    Find out how much your home could sell for in as little as 3 minutes with a no-obligation cash offer.
    Estimated market value
    $668,900