Seller is offering concessions to buyers with accepted offer. Located in a sought after gated Cave Creek community, this vibrant home offers 4 bedrooms, 2.5 baths, and a private split primary suite. Bright, open living spaces feature large windows overlooking a pristine backyard with all the amenities for your enjoyment. The spacious kitchen boasts a big island and sunny dining nook. A flexible living/dining area adds room for an office, den, or game space. Just enhanced with new carpet, a fresh coat of paint, and new AC makes this home move in ready. A tandem 3 car garage provides for an additional vehicle, or extra storage and EV Charging. Close to shopping, dining, golf, and hiking, this home is perfect for full time living or a winter escape. ''Exceptional Value'' Fun Community!
Sold for $810,000
Zestimate®
$810,000
32523 N 56th Place, Cave Creek, AZ 85331
4beds
2,424sqft
Single Family Residence
Built in 2013
7,200 Square Feet Lot
$810,000 Zestimate®
$334/sqft
$4,479 Estimated rent
Home value
$810,000
$745,000 - $883,000
$4,479/mo
Zestimate® history
Owner options
List your home for rent
$4,479/mo
Rent Zestimate®
Find your next renter with Zillow Rental Manager. Plus, with online applications, you can quickly screen prospective tenants – for free.
$4,479/mo
Rent Zestimate®
Refinance and save
$4,812/mo
Est. payment
Refinancing to a lower rate could help reduce your monthly payments and save thousands over the life of the loan.
$4,812/mo
Est. payment
Explore your selling options
Work with a Zillow partner agent
Leverage their expertise and Zillow's premium Showcase listings to get your home seen by more buyers.
Get startedList with your own agent
Get your home in front of millions of buyers by listing it on Zillow.
Learn how to do itSell it yourself
Take full control of how buyers see your home on Zillow by listing For Sale by Owner (FSBO).
List your homeWhat's special
Bright open living spacesSpacious kitchenPrivate split primary suiteSunny dining nookBig island
Zillow last checked:
Listing updated:
Listed by:
Rhonda L. Solomon 480-415-4233,
Coldwell Banker Realty
Bought with:
Andrew Schiesl, SA700440000
HomeSmart
Lindsay Fleet, SA571655000
HomeSmart
Source: ARMLS,MLS#: 6971868
Facts & features
Interior
Bedrooms & bathrooms
- Bedrooms: 4
- Bathrooms: 3
- Full bathrooms: 2
- 1/2 bathrooms: 1
Heating
- Natural Gas
Cooling
- Central Air, Ceiling Fan(s)
Appliances
- Included: Dryer, Washer, Refrigerator, Built-in Microwave, Dishwasher, Disposal, Gas Range, Gas Oven
Features
- Pantry, High Speed Internet, Granite Counters, Double Vanity, Breakfast Bar, 9+ Flat Ceilings, No Interior Steps, Kitchen Island, Separate Shwr & Tub
- Flooring: Carpet, Tile
- Windows: Double Pane Windows
- Has basement: No
- Has fireplace: No
Interior area
- Total structure area: 2,424
- Total interior livable area: 2,424 sqft
Property
Parking
- Total spaces: 5
- Parking features: Attached, Tandem Garage, Garage Door Opener, Direct Access, Electric Vehicle Charging Station(s)
- Attached garage spaces: 3
- Uncovered spaces: 2
Features
- Stories: 1
- Patio & porch: Covered
- Exterior features: Built-in Barbecue
- Has private pool: Yes
- Pool features: Play Pool
- Spa features: None
- Fencing: Block,Wrought Iron
- Has view: Yes
- View description: Desert
Lot
- Size: 7,200 Square Feet
- Features: Sprinklers In Rear, Sprinklers In Front, Desert Front, Natural Desert Back, Synthetic Grass Back, Auto Timer H2O Front, Auto Timer H2O Back
Details
- Parcel number: 21148430
Construction
Type & style
- Home type: SingleFamily
- Architectural style: Ranch
- Property subtype: Single Family Residence
Materials
- Stucco, Wood Frame, Painted
- Roof: Tile
Condition
- Year built: 2013
Details
- Builder name: Pulte Homes
Utilities & green energy
- Sewer: Public Sewer
- Water: City Water
Green energy
- Energy efficient items: Multi-Zones
Community & HOA
Community
- Features: Gated, Playground, Biking/Walking Path
- Subdivision: LONE MOUNTAIN
HOA
- Has HOA: Yes
- Services included: Insurance, Maintenance Grounds
- HOA fee: $136 monthly
- HOA name: Lone Mountain
- HOA phone: 480-551-4300
Location
- Region: Cave Creek
Financial & listing details
- Price per square foot: $334/sqft
- Tax assessed value: $778,000
- Annual tax amount: $3,026
- Date on market: 1/28/2026
- Cumulative days on market: 119 days
- Listing terms: Cash,Conventional,FHA,VA Loan
- Ownership: Fee Simple
- Road surface type: Paved
Price history
| Date | Event | Price |
|---|---|---|
| 5/26/2026 | Sold | $810,000-4.7%$334/sqft |
Source:  ARMLS #6971868 Report a problem ARMLS #6971868 Report a problem | ||
| 4/10/2026 | Price change | $850,000-1.2%$351/sqft |
Source: ARMLS #6971868 Report a problem | ||
| 3/5/2026 | Price change | $860,000-1.7%$355/sqft |
Source: ARMLS #6971868 Report a problem | ||
| 1/28/2026 | Listed for sale | $874,900+114.3%$361/sqft |
Source: ARMLS #6971868 Report a problem | ||
| 7/26/2013 | Sold | $408,337$168/sqft |
Source: Public Record Report a problem | ||
Public tax history
| Year | Property taxes | Tax assessment |
|---|---|---|
| 2025 | $2,853 +1.7% | $77,800 -5.2% |
| 2024 | $2,806 +3% | $82,100 +77.2% |
| 2023 | $2,726 -0.6% | $46,328 -8.2% |
| 2022 | $2,743 -3.9% | $50,460 +2.8% |
| 2021 | $2,856 +3.7% | $49,080 +10.5% |
| 2020 | $2,754 +4.1% | $44,400 +3.4% |
| 2019 | $2,647 | $42,920 +3.1% |
| 2018 | $2,647 +3.8% | $41,630 +3.3% |
| 2017 | $2,549 +12.5% | $40,310 +10.1% |
| 2016 | $2,267 +5.6% | $36,620 +1% |
| 2015 | $2,148 | $36,250 +11.7% |
| 2014 | -- | $32,460 +122.9% |
| 2013 | -- | $14,560 +145.8% |
| 2009 | -- | $5,923 |
Find assessor info on the county website
Neighborhood: 85331
Nearby homes
- $942,8004 bd2 ba2.6k sqft32527 N 56th Pl, Cave Creek, AZ 85331Off Market
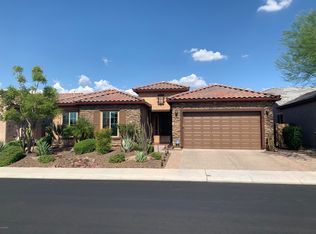
- $1,078,0004 bd4 ba3.1k sqft32519 N 56th Pl, Cave Creek, AZ 85331Off Market

- $839,2004 bd3 ba2.4k sqft32531 N 56th Pl, Cave Creek, AZ 85331Off Market
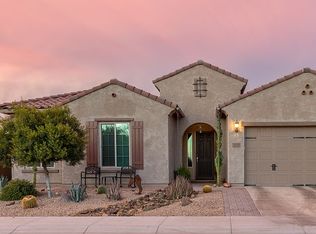
- $721,400-- bd2 ba1.9k sqft32515 N 56th Pl, Cave Creek, AZ 85331Off Market
- $850,900-- bd3 ba2.6k sqft32524 N 56th Pl, Cave Creek, AZ 85331Off Market
- $932,8004 bd3 ba2.6k sqft32528 N 56th Pl, Cave Creek, AZ 85331Off Market
- $876,600-- bd3 ba2.1k sqft32520 N 56th Pl, Cave Creek, AZ 85331Off Market
- $859,000-- bd2 ba2.1k sqft5637 E Desert Forest Trl, Cave Creek, AZ 85331Off Market
Nearby schools
GreatSchools rating
- 8/10Black Mountain Elementary SchoolGrades: PK-6Distance: 0.6 mi
- 10/10Cactus Shadows High SchoolGrades: 8-12Distance: 0.3 mi
- 4/10Sonoran Trails Middle SchoolGrades: 6-8Distance: 3.4 mi
Schools provided by the listing agent
- Elementary: Black Mountain Elementary School
- Middle: Sonoran Trails Middle School
- High: Cactus Shadows High School
- District: Cave Creek Unified District
Source: ARMLS. This data may not be complete. We recommend contacting the local school district to confirm school assignments for this home.
Get a cash offer in 3 minutes
Find out how much your home could sell for in as little as 3 minutes with a no-obligation cash offer.
Estimated market value
$810,000
Get a cash offer in 3 minutes
Find out how much your home could sell for in as little as 3 minutes with a no-obligation cash offer.
Estimated market value
$810,000
- Arizona
- Maricopa County
- Cave Creek
- 85331
- 32523 N 56th Place
Nearby cities
Nearby zip codes
Other Cave Creek Topics
