“High Banks” Welcome to 32525 Discovery Dr. in Easton, MD. This offering consists of just over 2 acres of lush landscaping in a peaceful, parklike setting with pond access. Inside, you’ll find a move-in-ready 2-bedroom, 2-full-bath home. Please note that while the home is set up as a 3-bedroom home, the septic system is approved for only 2 bedrooms. Enjoy easy, one-level living with numerous upgrades, including a renovated bathroom, granite countertops in the kitchen, crawlspace encapsulation completed in 2019, a new roof in 2020 with 30-year shingles, a new HVAC system in 2020, and a new well pump in 2020. The primary bedroom was upgraded in 2021 with a shower enclosure and granite countertops, and a new front door was installed in 2024. Be sure to check out the 3-season rear sunroom, where you’ll want to spend much of your time overlooking the private rear yard. With its spacious grounds, peaceful setting, and thoughtful updates, “High Banks” offers the perfect combination of comfort and privacy.
For sale
$525,000
32525 Discovery Dr, Easton, MD 21601
3beds
1,920sqft
Single Family Residence
Built in 1997
2.04 Acres Lot
$504,300 Zestimate®
$273/sqft
$-- HOA
What's special
Easy one-level livingRenovated bathroomParklike settingSpacious groundsLush landscapingPond access
- 5 days
- 719
- 32
Likely to sell faster than
Zillow last checked:
Listing updated:
Listed by:
Eddie Matthews 410-310-4957,
Benson & Mangold, LLC (410) 822-1415
Source: Bright MLS,MLS#: MDTA2015092
Facts & features
Interior
Bedrooms & bathrooms
- Bedrooms: 3
- Bathrooms: 2
- Full bathrooms: 2
- Main level bathrooms: 2
- Main level bedrooms: 3
Basement
- Area: 0
Heating
- Heat Pump, Propane
Cooling
- Central Air, Electric
Appliances
- Included: Cooktop, Disposal, Dryer, Exhaust Fan, Refrigerator, Washer, Electric Water Heater
Features
- Attic, Ceiling Fan(s), Combination Kitchen/Dining, Dining Area, Floor Plan - Traditional, Kitchen - Country
- Flooring: Carpet
- Has basement: No
- Number of fireplaces: 1
- Fireplace features: Wood Burning Stove
Interior area
- Total structure area: 1,920
- Total interior livable area: 1,920 sqft
- Finished area above ground: 1,920
- Finished area below ground: 0
Property
Parking
- Total spaces: 2
- Parking features: Garage Faces Side, Attached
- Attached garage spaces: 2
Accessibility
- Accessibility features: None
Features
- Levels: One
- Stories: 1
- Pool features: None
- Has view: Yes
- View description: Pond
- Has water view: Yes
- Water view: Pond
- Waterfront features: Pond
Lot
- Size: 2.04 Acres
- Features: Pond
Details
- Additional structures: Above Grade, Below Grade
- Parcel number: 04163583
- Zoning: R
- Special conditions: Standard
Construction
Type & style
- Home type: SingleFamily
- Architectural style: Ranch/Rambler
- Property subtype: Single Family Residence
Materials
- Vinyl Siding
- Foundation: Block
- Roof: Asphalt
Condition
- Below Average
- New construction: No
- Year built: 1997
Utilities & green energy
- Sewer: Septic Exists
- Water: Well
Community & HOA
Community
- Subdivision: High Banks
HOA
- Has HOA: No
Location
- Region: Easton
Financial & listing details
- Price per square foot: $273/sqft
- Tax assessed value: $369,400
- Annual tax amount: $3,217
- Date on market: 9/12/2026
- Listing agreement: Exclusive Right To Sell
- Listing terms: Conventional,FHA,USDA Loan,VA Loan
- Ownership: Fee Simple
Estimated market value
$504,300
$479,000 - $530,000
$2,399/mo
Price history
| Date | Event | Price |
|---|---|---|
| 9/12/2026 | Listed for sale | $525,000+66.7%$273/sqft |
Source:  Bright MLS #MDTA2015092 Report a problem Bright MLS #MDTA2015092 Report a problem | ||
| 6/17/2019 | Sold | $315,000-4.4%$164/sqft |
Source: Public Record Report a problem | ||
| 4/16/2019 | Listed for sale | $329,500$172/sqft |
Source: Benson & Mangold, LLC #MDTA134934 Report a problem | ||
| 1/2/2019 | Listing removed | $329,500$172/sqft |
Source: Coldwell Banker Chesapeake Real Estate Company #1000300444 Report a problem | ||
| 7/27/2018 | Pending sale | $329,500$172/sqft |
Source: Coldwell Banker Chesapeake Real Estate Company #1000300444 Report a problem | ||
| 3/23/2018 | Listed for sale | $329,500-5.8%$172/sqft |
Source: Coldwell Banker Chesapeake Real Estate Company #1000300444 Report a problem | ||
| 1/1/2018 | Listing removed | $349,900$182/sqft |
Source: Benson & Mangold, Llc #1000049387 Report a problem | ||
| 4/17/2017 | Listed for sale | $349,900$182/sqft |
Source: Benson & Mangold, LLC #TA9918325 Report a problem | ||
| 10/8/2016 | Listing removed | $349,900$182/sqft |
Source: Benson & Mangold LLC #TA8766743 Report a problem | ||
| 10/7/2015 | Listed for sale | $349,900+797.2%$182/sqft |
Source: Benson & Mangold LLC #TA8766743 Report a problem | ||
| 5/7/1997 | Sold | $39,000$20/sqft |
Source: Public Record Report a problem | ||
Public tax history
| Year | Property taxes | Tax assessment |
|---|---|---|
| 2025 | $3,277 +8.8% | $351,533 +5.4% |
| 2024 | $3,013 +11.5% | $333,667 +5.7% |
| 2023 | $2,701 +7.7% | $315,800 |
| 2022 | $2,507 +6% | $315,800 |
| 2021 | $2,366 -2.1% | $315,800 -2.1% |
| 2020 | $2,416 +2.8% | $322,500 |
| 2019 | $2,350 +7.3% | $322,500 +5.7% |
| 2018 | $2,190 +8.3% | $304,967 +3% |
| 2017 | $2,022 +59.4% | $296,200 |
| 2016 | $1,269 | $296,200 |
| 2015 | $1,269 +7.9% | $296,200 -1.9% |
| 2014 | $1,176 | $301,800 |
| 2013 | -- | $301,800 |
| 2012 | -- | $301,800 -18.2% |
| 2011 | -- | $368,900 +3% |
| 2010 | -- | $358,132 +3.1% |
| 2009 | -- | $347,316 +3.2% |
| 2008 | -- | $336,500 +13.9% |
| 2007 | -- | $295,362 +16.2% |
| 2006 | -- | $254,226 +19.3% |
| 2005 | -- | $213,090 +4.7% |
| 2004 | -- | $203,606 +4.9% |
| 2003 | -- | $194,123 +5.1% |
| 2002 | -- | $184,640 +3.1% |
| 2001 | -- | $179,156 |
Find assessor info on the county website
Monthly payment
Est. payment
Payment breakdown
Explore the cost of this home by adjusting the details. Changes won't be saved.Climate risks
Neighborhood: 21601
Nearby schools
Schools provided by the listing agent
- District: Talbot County Public Schools
Source: Bright MLS. This data may not be complete. We recommend contacting the local school district to confirm school assignments for this home.
Similar homes
- $675,0004 bd2 ba2.3k sqft32659 Discovery Dr, Easton, MD 21601For Sale
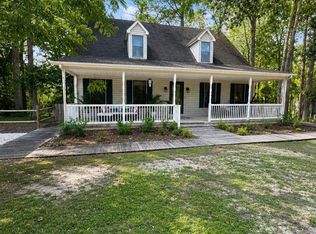
 MLS ID #MDTA2014874, Kat Thompson, Benson & Mangold, LLC.. Bright MLS
 - $525,0003 bd3 ba2.7k sqft29796 Lyons Dr, Easton, MD 21601For Sale
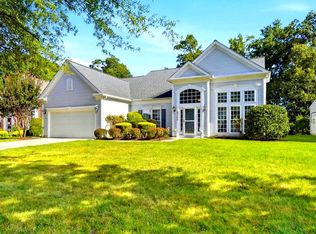 MLS ID #MDTA2014802, Gwen Eskridge, Coldwell Banker Chesapeake Real Estate Company. Bright MLS
 - $534,9003 bd3 ba2.3k sqft7401 Casey Ave, Easton, MD 21601For Sale
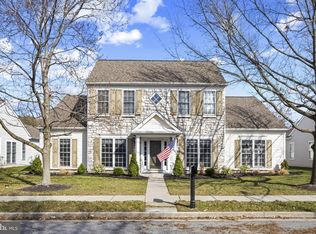 MLS ID #MDTA2014506, Laura Anderson, Coldwell Banker Realty. Bright MLS
 - $--4 bd2 ba2k sqft24768 Pealiquor Rd, Denton, MD 21629Auction
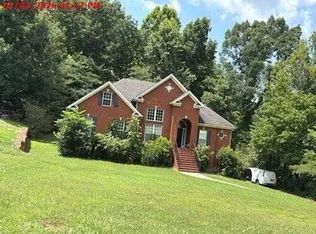 Auction.com 2
 - $385,0003 bd2 ba1.6k sqft33 Mount Pleasant Ave, Easton, MD 21601For SaleMLS ID #MDTA2014998, Martha Suss, Coldwell Banker Realty. Bright MLS
- $569,0003 bd3 ba1.9k sqft11 Londonderry Dr, Easton, MD 21601For SaleMLS ID #MDTA2014554, Debbie Mangold Lipscomb, Benson & Mangold, LLC. Bright MLS
- $550,0004 bd3 ba2.2k sqft10490 Longwoods Rd, Easton, MD 21601For SaleMLS ID #MDTA2013434, Brian Gearhart, Benson & Mangold, LLC. Bright MLS
- $495,0003 bd3 ba2.8k sqft29833 Hillary Ave, Easton, MD 21601For SaleMLS ID #MDTA2014254, Lish Gannon, Benson & Mangold, LLC. Bright MLS
- $495,0003 bd3 ba2.3k sqft7432 Karen Ave, Easton, MD 21601For SaleMLS ID #MDTA2014442, Kelly Showell, Benson & Mangold, LLC. Bright MLS
- $425,0003 bd3 ba1.8k sqft29202 Corbin Pkwy, Easton, MD 21601For SaleMLS ID #MDTA2015038, Judy Moore, Benson & Mangold, LLC. Bright MLS
- $569,9003 bd3 ba2.7k sqft7884 Laurel Ln, Denton, MD 21629For SaleMLS ID #MDCM2007758, Samantha Grimes, Chesapeake Real Estate Associates, LLC. Bright MLS
- $325,0003 bd3 ba2.1k sqft29278 Corbin Pkwy, Easton, MD 21601For SaleMLS ID #MDTA2015100, Woody Sharp, Keller Williams Realty Delmarva. Bright MLS
- $474,9003 bd3 ba2.3k sqft7449 Kevin Ave, Easton, MD 21601For SaleMLS ID #MDTA2014104, Coard Benson, Benson & Mangold, LLC. Bright MLS
- $575,0004 bd3 ba2.2k sqft316 Spring Dr, Easton, MD 21601For SaleMLS ID #MDTA2012298, Traci Jordan, Meredith Fine Properties. Bright MLS
- $479,0004 bd3 ba2.3k sqft8800 Roundhouse Cir, Easton, MD 21601For SaleMLS ID #MDTA2012356, Stacie Luhrman, Benson & Mangold, LLC. Bright MLS
- $489,9902 bd2 ba1.5k sqft29496 Mason Ln, Easton, MD 21601New ConstructionMLS ID #MDTA2015130, David Willman, Berkshire Hathaway HomeServices PenFed Realty - OP. Bright MLS
- $559,0003 bd3 ba2.5k sqft28642 Clubhouse Dr, Easton, MD 21601For SaleMLS ID #MDTA2013374, Jana Meredith, Meredith Fine Properties. Bright MLS
- $460,0003 bd3 ba2.3k sqft29638 Janets Way, Easton, MD 21601For SaleMLS ID #MDTA2013288, Judy Moore, Benson & Mangold, LLC. Bright MLS
