Stunning and extensively upgraded Next Gen home located on a quiet, safe cul-de-sac with beautiful hill views and peaceful surroundings. This versatile property offers a private Next Gen suite with its own entrance, full bedroom and bath, private laundry with included washer and dryer, kitchenette with included refrigerator, and family room — ideal for multi-generational living, guests, or rental potential. The main home welcomes you through a striking wood and glass front door into a thoughtfully updated interior featuring luxury vinyl plank flooring, new carpet on stairs and bedrooms, fresh interior and exterior paint, plantation shutters, 30 recessed lights, and updated ceiling fans and fixtures throughout. The dramatic floor-to-ceiling stone fireplace with TV wiring above anchors the living space. The formal dining room showcases a new chandelier and French doors leading to the backyard. The gourmet kitchen includes granite countertops, custom cabinetry with pull-outs in lower cabinets, updated hardware, center island with bar seating, and updated appliances including microwave, dishwasher, wine fridge, garbage disposal, and new faucet. Upstairs offers a spacious bonus room, convenient upstairs laundry with included washer and dryer, and an upgraded primary suite with custom closet organizers, dual sinks, updated faucets, and a remodeled bath featuring natural stone tile and replaced shower. Bathrooms include updated lighting and replaced/repaired toilets.
Major system improvements include all new HVAC ducting, AC repair with new coil and reseal, serviced tankless water heater, new thermostats, replaced garage door springs, laundry valve repair, updated outlets, replaced smoke/CO detectors, and freshly painted garage with overhead storage.
Outdoor living shines with a private front courtyard for added privacy and secure package delivery, wrap-around aluminum patio cover with power screens, replaced patio fans, upgraded sprinklers, repaired fencing, professionally trimmed cypress trees, and two storage sheds. Enjoy tranquil evenings with sounds of frogs and crickets, views of the hills, creek and ducks after rain, and visits from hummingbirds, cranes, and herons.
Additional features include exterior lantern lighting, abundant storage throughout, three-car garage, and solar lease for energy efficiency. A meticulously maintained home blending upgrades, comfort, and serene lifestyle living. Some photos have been digitally enhanced.
Sold for $830,000
Zillow last checked:
Listing updated:
Bought with:
Jovito Morales, DRE #01344982
The Realty Group
Source: CRMLS,MLS#: IG26032033 Originating MLS: California Regional MLS
Originating MLS: California Regional MLSPrice history
| Date | Event | Price |
|---|---|---|
| 4/22/2026 | Sold | $830,000+3.8%$238/sqft |
Source:  CRMLS #IG26032033 Report a problem CRMLS #IG26032033 Report a problem | ||
| 3/24/2026 | Pending sale | $799,999$229/sqft |
Source: CRMLS #IG26032033 Report a problem | ||
| 3/3/2026 | Price change | $799,999-3.6%$229/sqft |
Source: CRMLS #IG26032033 Report a problem | ||
| 2/19/2026 | Price change | $829,999-2.4%$238/sqft |
Source: CRMLS #IG26032033 Report a problem | ||
| 2/12/2026 | Listed for sale | $849,999+22.3%$244/sqft |
Source: CRMLS #IG26032033 Report a problem | ||
| 10/28/2021 | Sold | $695,000$199/sqft |
Source: Public Record Report a problem | ||
| 10/1/2021 | Pending sale | $695,000$199/sqft |
Source: CRMLS #SW21195998 Report a problem | ||
| 9/20/2021 | Price change | $695,000-7.3%$199/sqft |
Source: CRMLS #SW21195998 Report a problem | ||
| 9/9/2021 | Listed for sale | $750,000+63%$215/sqft |
Source: CRMLS #SW21195998 Report a problem | ||
| 10/21/2016 | Sold | $460,000-3.1%$132/sqft |
Source: Public Record Report a problem | ||
| 8/31/2016 | Pending sale | $474,900$136/sqft |
Source: Coldwell Banker Residential Brokerage - Murrieta #SW16153704 Report a problem | ||
| 8/5/2016 | Price change | $474,900-2.9%$136/sqft |
Source: Coldwell Banker Residential Brokerage - Murrieta #SW16153704 Report a problem | ||
| 7/26/2016 | Price change | $489,000-2%$140/sqft |
Source: Coldwell Banker Residential Brokerage - Murrieta #SW16153704 Report a problem | ||
| 7/15/2016 | Listed for sale | $499,000+32.2%$143/sqft |
Source: Coldwell Banker Residential Brokerage - Murrieta #SW16153704 Report a problem | ||
| 2/15/2013 | Sold | $377,500$108/sqft |
Source: Public Record Report a problem | ||
Nearby homes
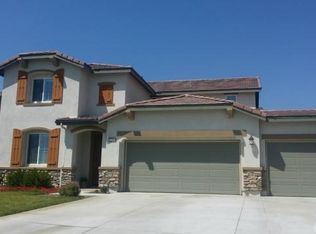
- $782,9004 bd3 ba2.8k sqft32515 Falling Leaf Ct, Wildomar, CA 92595Off Market
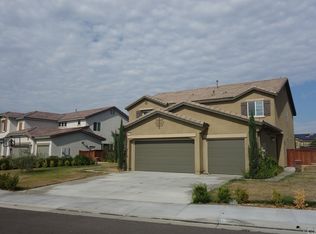
- $701,7004 bd3 ba2.8k sqft32562 Whispering Glen Trl, Wildomar, CA 92595Off Market
- $684,7005 bd3 ba2.8k sqft32550 Whispering Glen Trl, Wildomar, CA 92595Off Market
- $854,6004 bd4 ba3.4k sqft32503 Falling Leaf Ct, Wildomar, CA 92595Off Market
Get a cash offer in 3 minutes
Find out how much your home could sell for in as little as 3 minutes with a no-obligation cash offer.
Estimated market value
$834,200
